
Jennifer Petron
Berkshire Hathaway NE Prop.
(959) 230-0845
219 Total Sales
1 in West Windsor
$445,000 Price
Estimated Value: $313,898
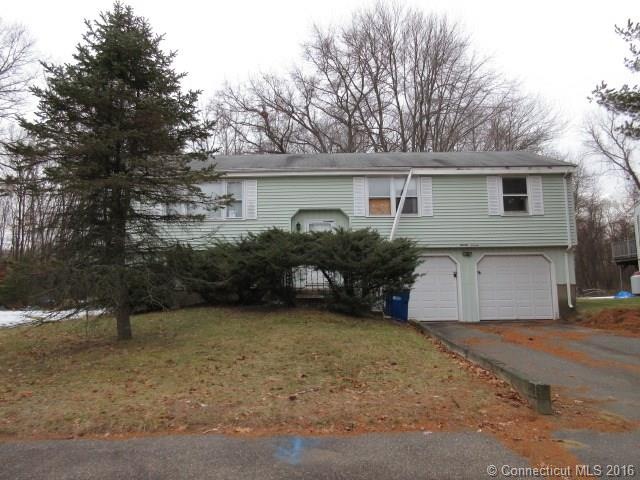
Large Raised Ranch with a walkout basement. Fenced in yard, three bedrooms, two car garage and equipped with a fireplace. Property will not qualify for financing. Property to be sold in as is condition.
Last Agent to Sell the Property
Statewide Premier Prop. LLC License #REB.0791020 Listed on: 03/20/2016
We collect this data history from publicly available records. To have your information removed, we recommend requesting removal directly through your county’s website.
Jennifer Petron
Berkshire Hathaway NE Prop.
(959) 230-0845
219 Total Sales
1 in West Windsor
$445,000 Price
Ilka Torres
Torbello Real Estate Advisors
(959) 245-2393
160 Total Sales
3 in West Windsor
$176K - $230K Price Range
Tonya Beamon
S Young Realty & Associates LL
(860) 544-5942
24 Total Sales
1 in West Windsor
$405,000 Price
Mavourneen Costello
Nexthome Elite Realty
(860) 607-0155
59 Total Sales
5 in West Windsor
$86K - $169K Price Range
Felix DuVerger
Berkshire Hathaway NE Prop.
(860) 566-9717
103 Total Sales
1 in West Windsor
$398,000 Price
Jennifer Buxton
Serhant Connecticut, LLC
(860) 321-6937
21 Total Sales
1 in West Windsor
$450,000 Price
We collect this data history from publicly available records. To have your information removed, we recommend requesting removal directly through your county’s website.
| Date | Buyer | Sale Price | Title Company |
|---|---|---|---|
| $166,860 | -- | ||
| Investment Props Conne | $88,799 | -- | |
| Household Realty Corp | -- | -- |
We collect this data history from publicly available records. To have your information removed, we recommend requesting removal directly through your county’s website.
| Date | Status | Borrower | Loan Amount |
|---|---|---|---|
| Open | $9,050 | ||
| Open | -- | $161,850 | |
| Previous Owner | -- | $100,750 |
We collect this data history from publicly available records. To have your information removed, we recommend requesting removal directly through your county’s website.
| Date | Event | Price | List to Sale | Price per Sq Ft | Prior Sale |
|---|---|---|---|---|---|
| 05/06/2016 05/06/16 | Sold | $116,000 | -8.1% | $101 / Sq Ft | |
| 04/05/2016 04/05/16 | Pending | -- | -- | -- | |
| 03/20/2016 03/20/16 | For Sale | $126,200 | -24.4% | $110 / Sq Ft | |
| 08/05/2015 08/05/15 | Sold | $166,860 | -2.9% | $128 / Sq Ft | View Prior Sale |
| 06/12/2015 06/12/15 | Pending | -- | -- | -- | |
| 06/02/2015 06/02/15 | For Sale | $171,900 | +93.6% | $132 / Sq Ft | |
| 04/06/2015 04/06/15 | Sold | $88,795 | -11.1% | $70 / Sq Ft | View Prior Sale |
| 03/11/2015 03/11/15 | Pending | -- | -- | -- | |
| 02/19/2015 02/19/15 | For Sale | $99,900 | -- | $79 / Sq Ft |
We collect this data history from publicly available records. To have your information removed, we recommend requesting removal directly through your county’s website.
| Year | Tax Paid | Tax Assessment Tax Assessment Total Assessment is a certain percentage of the fair market value that is determined by local assessors to be the total taxable value of land and additions on the property. | Land | Improvement |
|---|---|---|---|---|
| 2025 | $4,935 | $173,460 | $51,730 | $121,730 |
| 2024 | $5,259 | $173,460 | $51,730 | $121,730 |
| 2023 | $3,580 | $106,540 | $38,220 | $68,320 |
| 2022 | $3,545 | $106,540 | $38,220 | $68,320 |
| 2021 | $3,545 | $106,540 | $38,220 | $68,320 |
| 2020 | $3,528 | $106,540 | $38,220 | $68,320 |
| 2019 | $3,450 | $106,540 | $38,220 | $68,320 |
| 2018 | $3,424 | $103,880 | $38,220 | $65,660 |
| 2017 | $3,371 | $103,880 | $38,220 | $65,660 |
| 2016 | $3,274 | $103,880 | $38,220 | $65,660 |
| 2015 | $3,171 | $102,550 | $38,220 | $64,330 |
| 2014 | -- | $102,550 | $38,220 | $64,330 |
Seller's Agent in 2016
FRANK DANNA
Statewide Premier Prop. LLC
(860) 712-2888
1 Total Sale
Buyer's Agent in 2016
Donald Maloney
Coldwell Banker Realty
(860) 798-1895
2 in this area
6 Total Sales
LH
Seller's Agent in 2015
Lori Hanson
Coldwell Banker Realty
PG
Seller's Agent in 2015
Peter Gardner
ERA Hart Sargis-Breen
Buyer's Agent in 2015
Thomas McNeill
Acorn Action LLC
(860) 305-8383
1 in this area
17 Total Sales
Source: SmartMLS
MLS Number: G10118247
APN: WIND-000056-000026-000416
Disclaimer: Certain information contained herein is derived from information provided by parties other than Homes.com. All information provided is deemed reliable, but is not guaranteed to be accurate and should be independently verified.
IDX information is provided exclusively for personal, non-commercial use, and may not be used for any purpose other than to identify prospective properties consumers may be interested in purchasing. Information is deemed reliable but not guaranteed.
Ask me questions while you tour the home.