
Urs Klarer
Coldwell Banker Realty
(475) 268-1377
63 Total Sales
3 in West Norwalk
$325K - $675K Price Range
Estimated Value: $393,598
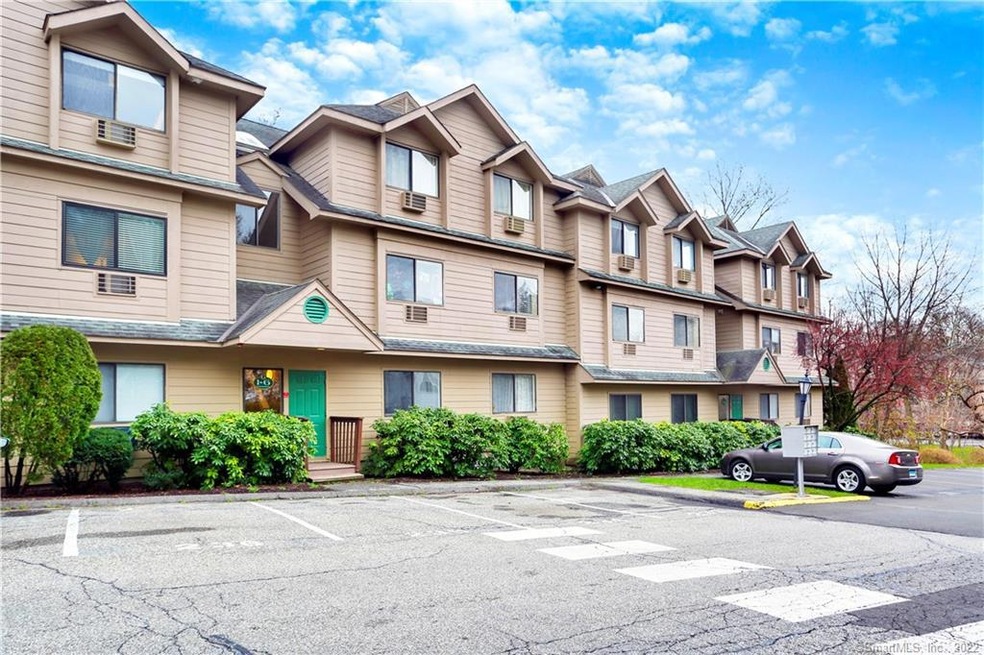
DARIEN BORDER! Immaculate 2 BEDROOM, 2 FULL BATHROOM WEST NORWALK condo checks all boxes! The expansive, open & airy living room/dining area w/double sliders leads to private tree-lined BALCONY - enjoy your morning coffee in the fresh air! The pristine kitchen has plenty of cabinet storage, modern appliances & eat-in nook w/convenient dining room pass-through - entertain w/ease! The spacious MBR is a sweet surprise - large picture window, floor-to-ceiling double-closet & FBA ensuite w/modern tiling & mounted medicine cabinet. The second BR also features a large picture window & double-closet; & the second FBA has modern floor tiling & a mounted medicine cabinet as well. Full-size, newer WASHER/DRYER w/shelf storage above (hassle-free laundry days!), BRAND NEW HOT WATER HEATER (peace of mind!), separate linen closet, double-coat closet, bonus storage & 2 RESERVED PARKING SPACES (very conveniently located)! Envision your summer days lounging by the IN-GROUND SWIMMING POOL just beyond your front door. And, in all seasons, w/shops, restaurants, fitness, entertainment & conveniences just steps away, daily life is a breeze! Unbeatable location nestled between Starbucks & Trader Joe’s, just moments from Darien’s Retail Corridor & South Norwalk’s entertainment district, less than 1 mile to I-95 & less than 2 miles to Darien or Rowayton train. Everything you would possibly want or need is less than a 1/2 mile to 3 mile radius. Come home to comfortable today! Welcome to Connecticut!
Last Agent to Sell the Property
Berkshire Hathaway NE Prop. License #RES.0763731 Listed on: 01/26/2022
We collect this data history from publicly available records. To have your information removed, we recommend requesting removal directly through your county’s website.
Urs Klarer
Coldwell Banker Realty
(475) 268-1377
63 Total Sales
3 in West Norwalk
$325K - $675K Price Range
Iacovos Spirou
inSpirou Group
(844) 699-6140
7 Total Sales
1 in West Norwalk
$900,000 Price
Kristin Egmont
Coldwell Banker Realty
(914) 690-6606
88 Total Sales
3 in West Norwalk
$387K - $875K Price Range
Hector Rueda
Keller Williams Prestige Prop.
(475) 264-6733
12 Total Sales
1 in West Norwalk
$385,000 Price
Kevin O'Brien
O'Brien Premier Properties
(475) 250-1696
35 Total Sales
1 in West Norwalk
$356,300 Price
Vik Khandai
Dave Jones Realty, LLC
(959) 209-8851
60 Total Sales
1 in West Norwalk
$341,000 Price
We collect this data history from publicly available records. To have your information removed, we recommend requesting removal directly through your county’s website.
| Date | Buyer | Sale Price | Title Company |
|---|---|---|---|
| $297,500 | -- |
We collect this data history from publicly available records. To have your information removed, we recommend requesting removal directly through your county’s website.
| Date | Event | Price | List to Sale | Price per Sq Ft |
|---|---|---|---|---|
| 03/31/2022 03/31/22 | Sold | $302,000 | +12.3% | $253 / Sq Ft |
| 02/16/2022 02/16/22 | Pending | -- | -- | -- |
| 01/26/2022 01/26/22 | For Sale | $269,000 | -- | $225 / Sq Ft |
We collect this data history from publicly available records. To have your information removed, we recommend requesting removal directly through your county’s website.
| Year | Tax Paid | Tax Assessment Tax Assessment Total Assessment is a certain percentage of the fair market value that is determined by local assessors to be the total taxable value of land and additions on the property. | Land | Improvement |
|---|---|---|---|---|
| 2025 | $5,240 | $220,730 | $0 | $220,730 |
| 2024 | $5,160 | $220,730 | $0 | $220,730 |
| 2023 | $4,293 | $171,960 | $0 | $171,960 |
| 2022 | $4,226 | $171,960 | $0 | $171,960 |
| 2021 | $4,062 | $171,960 | $0 | $171,960 |
| 2020 | $4,059 | $171,960 | $0 | $171,960 |
| 2019 | $4,008 | $171,960 | $0 | $171,960 |
| 2018 | $4,155 | $160,230 | $0 | $160,230 |
| 2017 | $4,010 | $160,230 | $0 | $160,230 |
| 2016 | $4,076 | $160,230 | $0 | $160,230 |
| 2015 | $3,661 | $160,230 | $0 | $160,230 |
| 2014 | $4,012 | $160,230 | $0 | $160,230 |
Seller's Agent in 2022
Nicole J Bates
Berkshire Hathaway Home Services
(203) 312-7271
5 in this area
186 Total Sales
H
Buyer's Agent in 2022
Herman Huang
Keller Williams Prestige Prop.
(203) 803-9443
1 in this area
24 Total Sales
Source: SmartMLS
MLS Number: 170463604
APN: NORW-000005-000070-000078-G000004
Disclaimer: Certain information contained herein is derived from information provided by parties other than Homes.com. All information provided is deemed reliable, but is not guaranteed to be accurate and should be independently verified.
IDX information is provided exclusively for personal, non-commercial use, and may not be used for any purpose other than to identify prospective properties consumers may be interested in purchasing. Information is deemed reliable but not guaranteed.
Ask me questions while you tour the home.