
Mei Chet
Keller Williams Realty Boston Northwest
(857) 376-3587
64 Total Sales
1 in Arlington Center
$1,300,000 Price
Estimated Value: $1,142,000 - $1,402,000
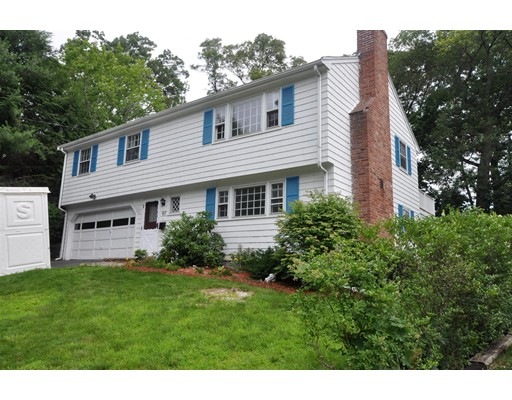
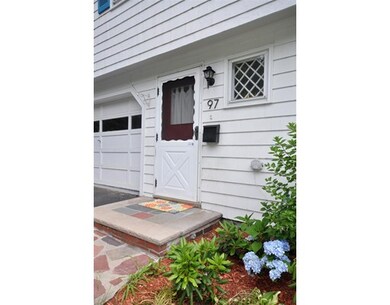
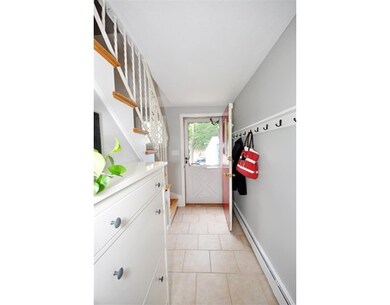
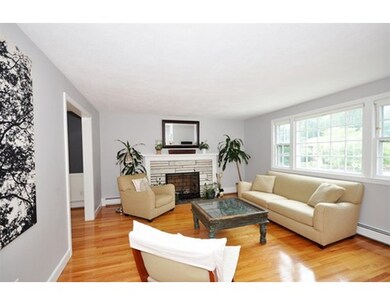
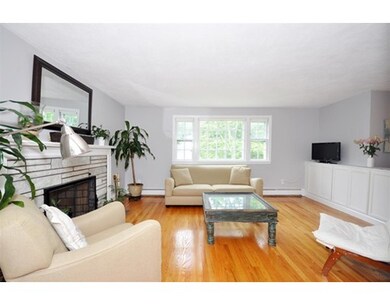
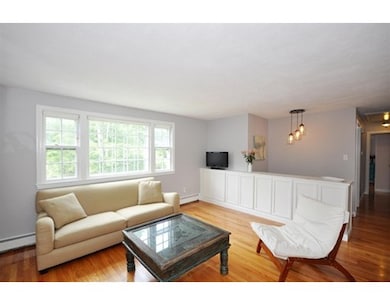
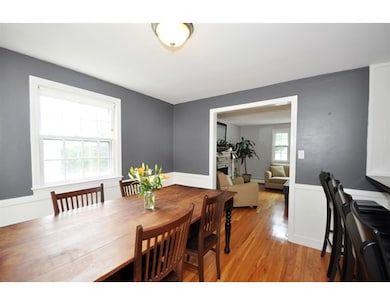
Don't miss this sun splashed raised ranch located in one of Arlington's most sought after locations in the Bishop School district. Looking to be in before school starts then this is the home you have been waiting for. This nicely maintained 3+ bedroom home offers an open floor plan that includes an open kitchen and dining area with access to a play room. There is a large living room with wood burning fireplace which offers a great flow for entertaining. With 3 spacious bedrooms and ample closet space this is a must see! The lower level features a large family room with wood burning fireplace, laundry, a 1/2 bath and other space that could be used for storage or can be made into an office or bonus space or bedroom. There is an oversized 2 car garage which offers additional storage space. A large deck and backyard are great for summertime fun! Conveniently located near the school, bike path, and a short distance to public transportation and Arlington Center.
Last Agent to Sell the Property
Gibson Sotheby's International Realty Listed on: 07/09/2015
Home Type
Single Family
Year Built
1966
Lot Details
7,405 Sq Ft Lot
We collect this data history from publicly available records. To have your information removed, we recommend requesting removal directly through your county’s website.
Mei Chet
Keller Williams Realty Boston Northwest
(857) 376-3587
64 Total Sales
1 in Arlington Center
$1,300,000 Price
Sarah Wrathall
Coldwell Banker Realty - Concord
(781) 819-5368
22 Total Sales
1 in Arlington Center
$565,000 Price
Lester Savage
Berkshire Hathaway HomeServices Commonwealth Real Estate
(781) 404-3855
124 Total Sales
1 in Arlington Center
$1,365,000 Price
Tim McDonald
(508) 796-8265
53 Total Sales
1 in Arlington Center
$535,000 Price
Barbara Wales
Engel & Volkers Newton
(781) 512-8233
103 Total Sales
1 in Arlington Center
$414,500 Price
Justin Giuliano
617 Real Estate Group, LLC
(857) 971-8513
13 Total Sales
3 in Arlington Center
$800K - $970K Price Range
We collect this data history from publicly available records. To have your information removed, we recommend requesting removal directly through your county’s website.
| Date | Buyer | Sale Price | Title Company |
|---|---|---|---|
| $671,000 | -- | ||
| Camp James | $539,000 | -- | |
| 97 Ridge Street Rt | -- | -- |
We collect this data history from publicly available records. To have your information removed, we recommend requesting removal directly through your county’s website.
| Date | Status | Borrower | Loan Amount |
|---|---|---|---|
| Open | -- | $500,000 | |
| Previous Owner | -- | $521,010 | |
| Closed | 97 Ridge Street Rt | $320,000 | |
| Closed | 97 Ridge Street Rt | $320,000 |
We collect this data history from publicly available records. To have your information removed, we recommend requesting removal directly through your county’s website.
| Year | Tax Paid | Tax Assessment Tax Assessment Total Assessment is a certain percentage of the fair market value that is determined by local assessors to be the total taxable value of land and additions on the property. | Land | Improvement |
|---|---|---|---|---|
| 2025 | $9,906 | $919,800 | $552,800 | $367,000 |
| 2024 | $9,141 | $863,200 | $514,200 | $349,000 |
| 2023 | $8,786 | $783,800 | $494,900 | $288,900 |
| 2022 | $8,140 | $712,800 | $449,900 | $262,900 |
| 2021 | $0 | $712,800 | $449,900 | $262,900 |
| 2020 | $0 | $712,800 | $449,900 | $262,900 |
| 2019 | $7,309 | $649,100 | $417,800 | $231,300 |
| 2018 | $7,874 | $649,100 | $417,800 | $231,300 |
| 2017 | $0 | $597,700 | $366,400 | $231,300 |
| 2016 | $7,036 | $549,700 | $334,200 | $215,500 |
| 2015 | $6,703 | $494,700 | $295,700 | $199,000 |
Seller's Agent in 2015
Steve McKenna
Gibson Sotheby's International Realty
(781) 645-0505
118 in this area
531 Total Sales
Buyer's Agent in 2015
Karl Olsen
Carlson & Company, LLC
(617) 233-7988
16 Total Sales
Seller's Agent in 2013
Christine Norcross
William Raveis R.E. & Home Services
(781) 929-4994
1 in this area
203 Total Sales
Source: MLS Property Information Network (MLS PIN)
MLS Number: 71870577
APN: ARLI-000073-000001-000018
Disclaimer: Certain information contained herein is derived from information provided by parties other than Homes.com. All information provided is deemed reliable, but is not guaranteed to be accurate and should be independently verified.
The property listing data and information, or the Images, set forth herein were provided to MLS Property Information Network, Inc. from third party sources, including sellers, lessors and public records, and were compiled by MLS Property Information Network, Inc. The property listing data and information, and the Images, are for the personal, non-commercial use of consumers having a good faith interest in purchasing or leasing listed properties of the type displayed to them and may not be used for any purpose other than to identify prospective properties which such consumers may have a good faith interest in purchasing or leasing. MLS Property Information Network, Inc. and its subscribers disclaim any and all representations and warranties as to the accuracy of the property listing data and information, or as to the accuracy of any of the Images, set forth herein.
Ask me questions while you tour the home.