
Crystal Bullerwell
KW Coastal and Lakes & Mountains Realty/Meredith
(844) 955-1511
78 Total Sales
4 in Gilford
$360K - $925K Price Range


Estimated Value: $587,000 - $766,000
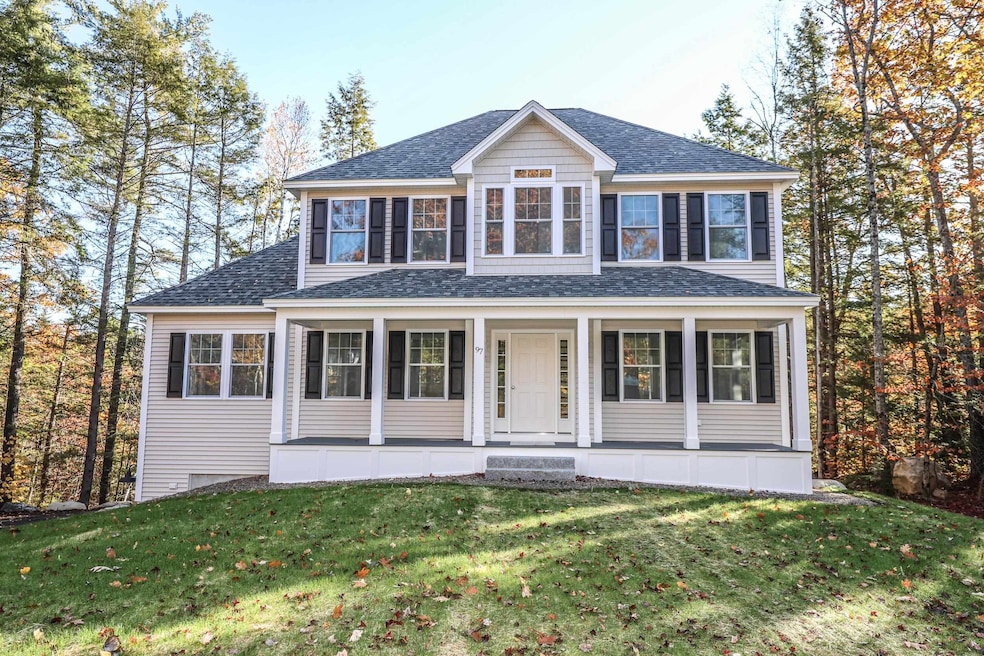
Stunning New Construction. This classic colonial home with a traditional open concept floor plan is sure to appeal. The first floor offers a spacious great room with propane fireplace, large office/den, kitchen with pantry, dining area built, 1/2 bath and laundry. The second floor hosts primary bedroom suite, two additional spacious bedrooms and two full baths. This home could become 4 bedrooms with a primary bedroom on the first floor. Generous allowances and several upgrades options. Built by Graystone Builders, Inc a local reputable builder with high end quality. An unbeatable location, minutes to the lake, mountains and all conveniences Gilford has to offer. Photos may include upgrades.
Last Agent to Sell the Property
Coldwell Banker Realty Bedford NH Brokerage Phone: 603-714-5647 License #063563 Listed on: 10/28/2025
We collect this data history from publicly available records. To have your information removed, we recommend requesting removal directly through your county’s website.
Crystal Bullerwell
KW Coastal and Lakes & Mountains Realty/Meredith
(844) 955-1511
78 Total Sales
4 in Gilford
$360K - $925K Price Range
Kelley Day
Coldwell Banker Realty Portsmouth NH
(888) 417-7976
77 Total Sales
1 in Gilford
$90,000 Price
Melissa Perrault
Keller Williams Realty Metro-Concord
(603) 420-2039
80 Total Sales
1 in Gilford
$290,000 Price
Jenna Sievers
Dolan Real Estate
(603) 605-0570
90 Total Sales
1 in Gilford
$365,000 Price
Crystal Harrison
KW Coastal and Lakes & Mountains Realty/Meredith
(401) 340-2351
55 Total Sales
3 in Gilford
$285K - $1.2M Price Range
Angela Smith
Lakefront Living Realty - The Smith Group
(774) 307-7141
46 Total Sales
1 in Gilford
$700,000 Price
We collect this data history from publicly available records. To have your information removed, we recommend requesting removal directly through your county’s website.
| Date | Buyer | Sale Price | Title Company |
|---|---|---|---|
| $690,000 | -- | ||
| Brown Harry | $14,300 | -- |
We collect this data history from publicly available records. To have your information removed, we recommend requesting removal directly through your county’s website.
| Date | Status | Borrower | Loan Amount |
|---|---|---|---|
| Previous Owner | $600,000 |
We collect this data history from publicly available records. To have your information removed, we recommend requesting removal directly through your county’s website.
| Date | Event | Price | List to Sale | Price per Sq Ft | Prior Sale |
|---|---|---|---|---|---|
| 10/28/2025 10/28/25 | Sold | $689,999 | +513.3% | $345 / Sq Ft | |
| 10/28/2025 10/28/25 | Pending | -- | -- | -- | |
| 02/10/2025 02/10/25 | Sold | $112,500 | 0.0% | -- | View Prior Sale |
| 11/01/2024 11/01/24 | Pending | -- | -- | -- | |
| 11/01/2024 11/01/24 | Off Market | $112,500 | -- | -- | |
| 09/04/2024 09/04/24 | Price Changed | $124,900 | -7.4% | -- | |
| 07/03/2024 07/03/24 | For Sale | $134,900 | -- | -- |
We collect this data history from publicly available records. To have your information removed, we recommend requesting removal directly through your county’s website.
| Year | Tax Paid | Tax Assessment Tax Assessment Total Assessment is a certain percentage of the fair market value that is determined by local assessors to be the total taxable value of land and additions on the property. | Land | Improvement |
|---|---|---|---|---|
| 2025 | $1,027 | $86,680 | $86,680 | $0 |
| 2024 | $975 | $86,680 | $86,680 | $0 |
| 2023 | $893 | $86,680 | $86,680 | $0 |
| 2022 | $458 | $37,370 | $37,370 | $0 |
| 2021 | $459 | $37,370 | $37,370 | $0 |
| 2020 | $477 | $31,760 | $31,760 | $0 |
| 2019 | $440 | $27,770 | $27,770 | $0 |
| 2018 | $475 | $27,890 | $27,890 | $0 |
| 2017 | $481 | $27,890 | $27,890 | $0 |
| 2016 | $627 | $34,930 | $34,930 | $0 |
| 2015 | $547 | $30,420 | $30,420 | $0 |
| 2011 | $639 | $34,450 | $34,450 | $0 |
Seller's Agent in 2025
Cheryl Zarella
Coldwell Banker Realty Bedford NH
(603) 714-5647
266 Total Sales
Seller's Agent in 2025
Kevin Shaw
Four Seasons Sotheby's Int'l Realty
(603) 387-4778
180 Total Sales
NW
Buyer's Agent in 2025
Nicole Watkins
BHHS Verani Wolfeboro
(603) 707-7575
39 Total Sales
Buyer's Agent in 2025
Jeremy Avery
Lacasse & Avery Real Estate Brokerage
(603) 481-2657
82 Total Sales
Source: PrimeMLS
MLS Number: 5067744
APN: GIFL-000252-000210
Disclaimer: Certain information contained herein is derived from information provided by parties other than Homes.com. All information provided is deemed reliable, but is not guaranteed to be accurate and should be independently verified.
Copyright 2026 PrimeMLS, Inc. All rights reserved. This information is deemed reliable, but not guaranteed. The data relating to real estate displayed on this display comes in part from the IDX Program of PrimeMLS. The information being provided is for consumers’ personal, non-commercial use and may not be used for any purpose other than to identify prospective properties consumers may be interested in purchasing.
Ask me questions while you tour the home.