
Michael Lafido
LPT Realty
(224) 706-1024
124 Total Sales
1 in Indian Hill
$590,000 Price

Estimated Value: $613,000 - $781,000
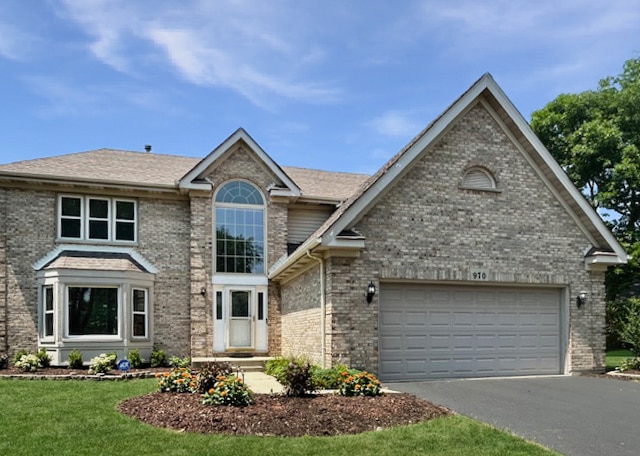
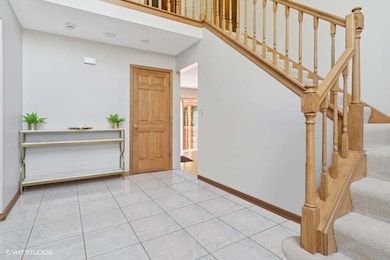
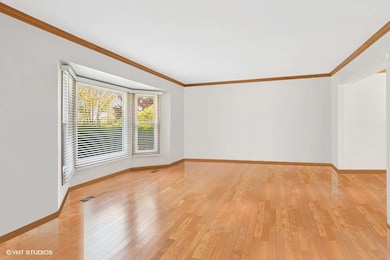


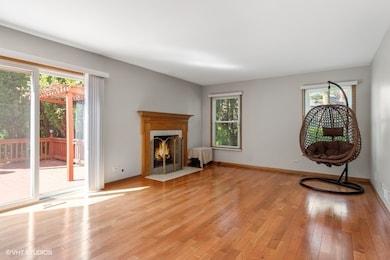
Stunning Updated Home in North Naperville - Move-In Ready! Beautifully updated 4BR, 2.5BA home located within the highly acclaimed Naperville 203 School District, including Naperville North High School. Features a grand 2-story foyer, hardwood floors, and a bright, updated kitchen with white cabinets, quartz countertops, and stainless steel appliances. Spacious family room with fireplace and abundant natural light. The primary suite offers a Jacuzzi tub, shower, double vanities, and his and her walk-in closets. Upstairs includes 3 additional spacious bedrooms and a full bathroom. The fully remodeled basement features a dedicated office, new flooring, versatile flex space, upgraded lighting, and barn-door access to the crawl space. The upgrades are countless-you truly have to see it to believe it! Enjoy a private deck and large backyard surrounded by mature evergreens. Recent upgrades include remodeled basement, new landscaping, new kitchen appliances, Hunter Douglas blinds, security system, and more. Prime location near Downtown Naperville, train station, I-88, parks, and shopping. Don't miss your chance to call this exceptional property your new home! **Application fee ($75 per person) includes credit review, criminal history check, past rental history, identity confirmation & employment verification. We require photo ID of all prospective occupants over 18 years of age at time of application. We use a third-party pet policy service; all applicants must create either a "No Pet or Animal" or "Assistance Animal" profile. No charge. **This property is professionally managed**. If you have any questions, please reach out to Property Manager Kevin Beallis.
Last Agent to Rent the Property
Baird & Warner License #475210999 Listed on: 07/15/2025
We collect this data history from publicly available records. To have your information removed, we recommend requesting removal directly through your county’s website.
Michael Lafido
LPT Realty
(224) 706-1024
124 Total Sales
1 in Indian Hill
$590,000 Price
Hillary Lafferty
Charles Rutenberg Realty of IL
(630) 656-9154
134 Total Sales
1 in Indian Hill
$490,000 Price
Cindy Schmalz
@properties Christie's International Real Estate
(224) 970-2975
111 Total Sales
2 in Indian Hill
$400K - $490K Price Range
Michele Marks
Coldwell Banker Realty
(630) 864-6553
119 Total Sales
2 in Indian Hill
$550K - $587K Price Range
Shanara Carter
eXp Realty
(877) 850-0972
113 Total Sales
1 in Indian Hill
$1,675,000 Price
Luis Ortiz
RE/MAX Partners
(708) 813-9502
636 Total Sales
1 in Indian Hill
$539,000 Price
We collect this data history from publicly available records. To have your information removed, we recommend requesting removal directly through your county’s website.
| Date | Buyer | Sale Price | Title Company |
|---|---|---|---|
| $650,000 | First American Title | ||
| Xu Hui | $439,000 | Fidelity National Title | |
| Liapis William | -- | Ticor | |
| Bridgeview Bank & Trust | -- | -- | |
| Liapis William | -- | Ticor | |
| Liapis William | -- | -- |
We collect this data history from publicly available records. To have your information removed, we recommend requesting removal directly through your county’s website.
| Date | Status | Borrower | Loan Amount |
|---|---|---|---|
| Open | $585,000 | ||
| Previous Owner | Xu Hui | $329,250 | |
| Previous Owner | Liapis William | $350,000 | |
| Previous Owner | Liapis William | $200,000 | |
| Previous Owner | Liapis William | $121,000 | |
| Previous Owner | Liapis William | $190,000 |
We collect this data history from publicly available records. To have your information removed, we recommend requesting removal directly through your county’s website.
| Date | Event | Price | List to Sale | Price per Sq Ft | Prior Sale |
|---|---|---|---|---|---|
| 08/06/2025 08/06/25 | Rented | $4,000 | +0.3% | -- | |
| 07/31/2025 07/31/25 | Under Contract | -- | -- | -- | |
| 07/15/2025 07/15/25 | For Rent | $3,990 | 0.0% | -- | |
| 08/21/2024 08/21/24 | Sold | $650,000 | 0.0% | $264 / Sq Ft | View Prior Sale |
| 08/05/2024 08/05/24 | Pending | -- | -- | -- | |
| 08/01/2024 08/01/24 | For Sale | $650,000 | 0.0% | $264 / Sq Ft | |
| 08/01/2020 08/01/20 | Rented | $2,550 | 0.0% | -- | |
| 07/09/2020 07/09/20 | Under Contract | -- | -- | -- | |
| 07/09/2020 07/09/20 | Off Market | $2,550 | -- | -- | |
| 07/08/2020 07/08/20 | For Rent | $2,550 | 0.0% | -- | |
| 07/06/2020 07/06/20 | Off Market | $2,550 | -- | -- | |
| 06/29/2020 06/29/20 | For Rent | $2,550 | +2.0% | -- | |
| 04/23/2018 04/23/18 | Rented | $2,500 | 0.0% | -- | |
| 04/21/2018 04/21/18 | Off Market | $2,500 | -- | -- | |
| 04/19/2018 04/19/18 | For Rent | $2,500 | -- | -- |
We collect this data history from publicly available records. To have your information removed, we recommend requesting removal directly through your county’s website.
| Year | Tax Paid | Tax Assessment Tax Assessment Total Assessment is a certain percentage of the fair market value that is determined by local assessors to be the total taxable value of land and additions on the property. | Land | Improvement |
|---|---|---|---|---|
| 2024 | $11,942 | $195,912 | $73,993 | $121,919 |
| 2023 | $11,098 | $178,800 | $67,530 | $111,270 |
| 2022 | $10,726 | $171,730 | $64,860 | $106,870 |
| 2021 | $10,336 | $165,240 | $62,410 | $102,830 |
| 2020 | $10,117 | $162,270 | $61,290 | $100,980 |
| 2019 | $9,824 | $155,250 | $58,640 | $96,610 |
| 2018 | $9,827 | $155,250 | $58,640 | $96,610 |
| 2017 | $9,630 | $150,010 | $56,660 | $93,350 |
| 2016 | $9,440 | $144,590 | $54,610 | $89,980 |
| 2015 | $9,383 | $136,160 | $51,430 | $84,730 |
| 2014 | $8,849 | $129,880 | $51,430 | $78,450 |
| 2013 | $8,716 | $130,190 | $51,550 | $78,640 |
Landlord's Agent in 2025
Chinmoyee Bhattacharya
Baird Warner
(630) 778-1855
1 in this area
15 Total Sales
Tenant's Agent in 2025
Mary LaPorta
Baird Warner
(815) 790-2715
1 in this area
35 Total Sales
Seller's Agent in 2024
Emily Chou
Pan Realty LLC
(630) 484-1206
1 in this area
57 Total Sales
XW
Seller's Agent in 2020
Xin Wang
Pan Realty LLC
(630) 362-3717
8 Total Sales
LB
Buyer's Agent in 2020
Linnea Bonenberger
Keller Williams Infinity
Buyer's Agent in 2018
Maria Karuhn
Coldwell Banker Realty
(630) 842-2649
25 Total Sales
Source: Midwest Real Estate Data (MRED)
MLS Number: 12419209
APN: 08-08-116-003
Disclaimer: Certain information contained herein is derived from information provided by parties other than Homes.com. All information provided is deemed reliable, but is not guaranteed to be accurate and should be independently verified.
All data is obtained from various sources and may not have been verified by broker or MLS GRID. Supplied Open House Information is subject to change without notice. All information should be independently reviewed and verified for accuracy. Properties may or may not be listed by the office/agent presenting the information. Some IDX listings have been excluded from this website.
Listings courtesy of Midwest Real Estate Data (MRED) as distributed by MLS GRID.
Based on information submitted to the MLS GRID
Ask me questions while you tour the home.