
Edwin Escarraman
Compass
(240) 221-5056
136 Total Sales
2 in Shady Grove
$360K - $400K Price Range

Estimated Value: $222,736
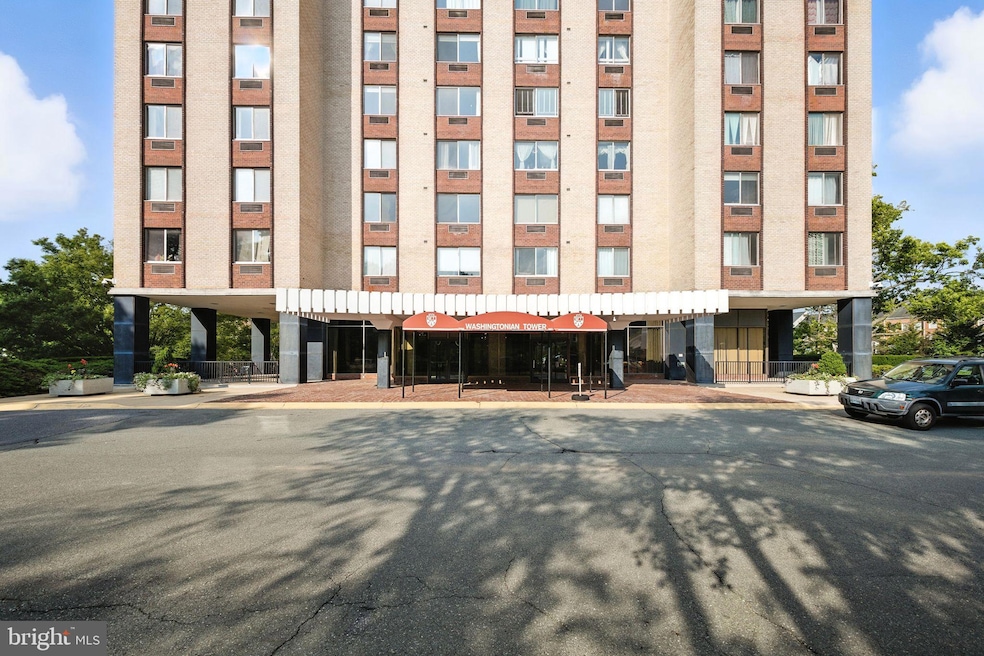
Live in the Heart of it All. Washingtonian Living at Its Best!
Welcome to 9701 Fields Road, Unit 2208 is a spacious and beautifully maintained 1 bedroom, 1 bath condo in one of Gaithersburg’s most vibrant and walkable communities. Perfectly situated between Rio and Downtown Crown, this home offers unmatched convenience, comfort, and lifestyle.
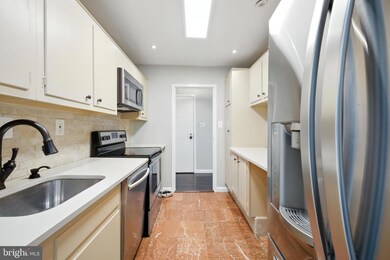
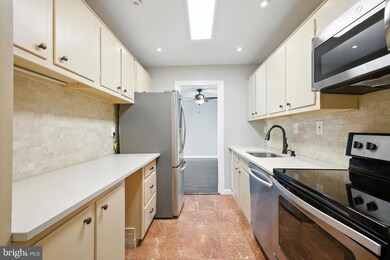
Step inside to discover a generously sized open-concept living and dining area, seamlessly connected to a highly functional kitchen outfitted with stainless steel appliances, granite countertops, and a built-in microwave – everything you need to feel right at home. With abundant natural light and move-in-ready condition, this unit delivers both style and functionality.
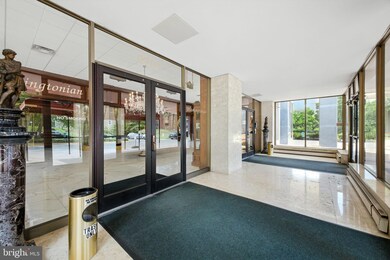
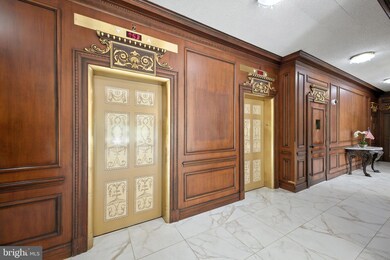
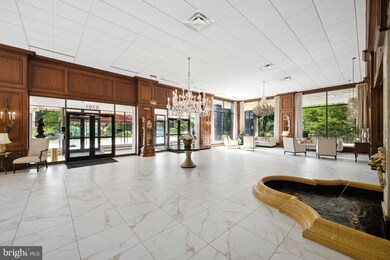
Residents enjoy a wealth of amenities, including a community pool, 24-hour concierge service, ample parking, and a secure building with pet-friendly policies (some restrictions apply). Head to the rooftop for panoramic views while taking advantage of the penthouse-level laundry room.
Just steps from Target, Harris Teeter, AMC Theaters, and an endless array of restaurants, shops, and entertainment options. Plus, the Kentlands shopping district is only a short drive away.
This is more than a home – it’s a lifestyle. Don’t miss your chance to live in the center of it all!
Last Agent to Sell the Property
(240) 630-8689 integrity791@gmail.com Samson Properties License #664187 Listed on: 07/25/2025
We collect this data history from publicly available records. To have your information removed, we recommend requesting removal directly through your county’s website.
Edwin Escarraman
Compass
(240) 221-5056
136 Total Sales
2 in Shady Grove
$360K - $400K Price Range
Carlos R Burgos
Berkshire Hathaway HomeServices PenFed Realty
(202) 980-4369
45 Total Sales
2 in Shady Grove
$610K - $689K Price Range
Sobeida Scherif
Argent Realty, LLC
(202) 902-9594
60 Total Sales
1 in Shady Grove
$950,000 Price
Lola Knights
EXIT ESSENTIALS REALTY, LLC
(240) 883-5137
9 Total Sales
1 in Shady Grove
$414,000 Price
Elkin Ardila
Keller Williams Realty Dulles
(844) 845-5068
85 Total Sales
1 in Shady Grove
$500,000 Price
Kathi Kershaw
Long & Foster Real Estate, Inc.
(301) 835-2890
36 Total Sales
1 in Shady Grove
$370,000 Price
We collect this data history from publicly available records. To have your information removed, we recommend requesting removal directly through your county’s website.
| Date | Buyer | Sale Price | Title Company |
|---|---|---|---|
| $215,000 | Fidelity National Title | ||
| $212,000 | Pinnacle Settlement Svcs Inc | ||
| $145,000 | Rgs Title Llc | ||
| $64,900 | -- |
We collect this data history from publicly available records. To have your information removed, we recommend requesting removal directly through your county’s website.
| Date | Status | Borrower | Loan Amount |
|---|---|---|---|
| Open | $172,000 | ||
| Closed | $159,000 |
We collect this data history from publicly available records. To have your information removed, we recommend requesting removal directly through your county’s website.
| Date | Event | Price | List to Sale | Price per Sq Ft | Prior Sale |
|---|---|---|---|---|---|
| 09/17/2025 09/17/25 | Sold | $215,000 | 0.0% | $245 / Sq Ft | |
| 07/25/2025 07/25/25 | For Sale | $215,000 | 0.0% | $245 / Sq Ft | |
| 06/28/2020 06/28/20 | Rented | $1,520 | -1.9% | -- | |
| 06/02/2020 06/02/20 | Price Changed | $1,550 | +3.3% | $2 / Sq Ft | |
| 05/30/2020 05/30/20 | Price Changed | $1,500 | -7.4% | $2 / Sq Ft | |
| 04/20/2020 04/20/20 | Price Changed | $1,620 | +8.0% | $2 / Sq Ft | |
| 03/27/2020 03/27/20 | For Rent | $1,500 | 0.0% | -- | |
| 10/06/2017 10/06/17 | Sold | $145,000 | -9.3% | $165 / Sq Ft | View Prior Sale |
| 09/28/2017 09/28/17 | Pending | -- | -- | -- | |
| 09/18/2017 09/18/17 | Price Changed | $159,900 | -3.0% | $182 / Sq Ft | |
| 08/24/2017 08/24/17 | For Sale | $164,900 | -- | $188 / Sq Ft |
We collect this data history from publicly available records. To have your information removed, we recommend requesting removal directly through your county’s website.
| Year | Tax Paid | Tax Assessment Tax Assessment Total Assessment is a certain percentage of the fair market value that is determined by local assessors to be the total taxable value of land and additions on the property. | Land | Improvement |
|---|---|---|---|---|
| 2025 | $1,965 | $165,000 | ||
| 2024 | $1,894 | $160,000 | ||
| 2023 | $1,834 | $155,000 | $46,500 | $108,500 |
| 2022 | $1,739 | $153,333 | $0 | $0 |
| 2021 | $1,717 | $151,667 | $0 | $0 |
| 2020 | $1,697 | $150,000 | $45,000 | $105,000 |
| 2019 | $1,695 | $150,000 | $45,000 | $105,000 |
| 2018 | $1,657 | $150,000 | $45,000 | $105,000 |
| 2017 | $1,034 | $150,000 | $0 | $0 |
| 2016 | -- | $146,667 | $0 | $0 |
| 2015 | $593 | $143,333 | $0 | $0 |
| 2014 | $593 | $140,000 | $0 | $0 |
Seller's Agent in 2025
Richard Owusu-Ansah
Samson Properties
(202) 600-6517
2 in this area
117 Total Sales
Buyer's Agent in 2025
Andrea Howe
RE/MAX
(301) 642-0992
1 in this area
74 Total Sales
Seller's Agent in 2020
Michael Makinde
Samson Properties
(301) 257-7253
72 Total Sales
Seller's Agent in 2017
Nurit Coombe
The Agency DC
(202) 318-3428
14 in this area
722 Total Sales
S
Buyer's Agent in 2017
Shirley Ayers
Long & Foster
Source: Bright MLS
MLS Number: MDMC2192524
APN: 09-01863243
Disclaimer: Certain information contained herein is derived from information provided by parties other than Homes.com. All information provided is deemed reliable, but is not guaranteed to be accurate and should be independently verified.
The data relating to real estate for sale on this website appears in part through the BRIGHT Internet Data Exchange program, a voluntary cooperative exchange of property listing data between licensed real estate brokerage firms, and is provided by BRIGHT through a licensing agreement.
Listing information is from various brokers who participate in the Bright MLS IDX program and not all listings may be visible on the site.
The property information being provided on or through the website is for the personal, non-commercial use of consumers and such information may not be used for any purpose other than to identify prospective properties consumers may be interested in purchasing.
Some properties which appear for sale on the website may no longer be available because they are for instance, under contract, sold or are no longer being offered for sale.
Property information displayed is deemed reliable but is not guaranteed.
Copyright 2026 Bright MLS, Inc.
Ask me questions while you tour the home.