D
Seller's Agent in 2020
Del Rio Team Del Rio
CENTURY 21 CIRCLE
(813) 802-8490
12 Total Sales



Estimated Value: $452,000 - $501,262
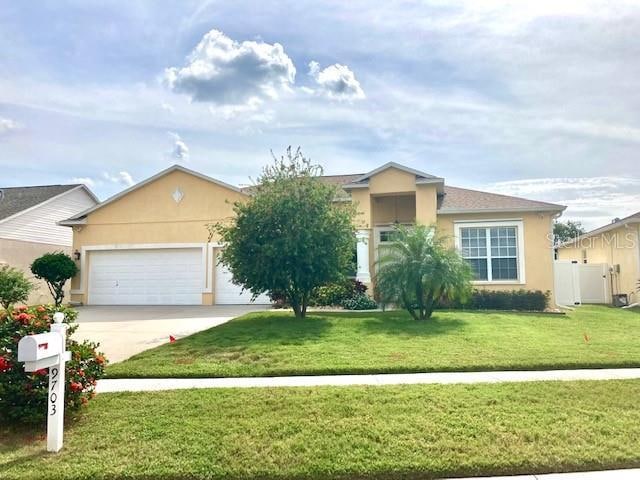
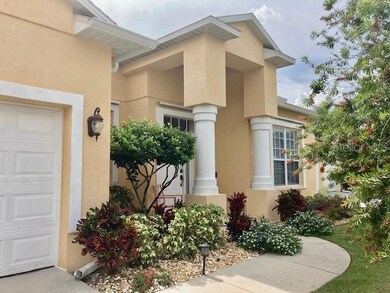
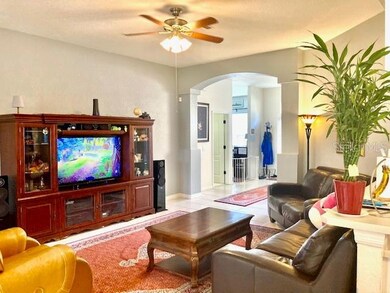
DON'T MISS OUT ON THIS ONE! 4 bedroom 3 bath PLUS den 3 car garage home in popular Cristina subdivision. This immaculate home sits on an extra large 70 x 133 lot. Open and airy, light and bright, this home give's you the feeling of comfort and space. Completely neutral color palette. Master bedroom has separate sitting area and a beautiful ensuite with a garden tub and separate shower. Double sinks and a separate water closet give you all you could ask for. The master bedroom has an extra large walk in closet. This home has a pool bath with separate entry and the other bathroom is a jack and jill. Lovely tall french doors open to the screened lanai that is the entire length of the back of the home which over looks the huge backyard with fences on 2 sides, Roof installed in Nov 2019 with 185 MPH Wind rated shingles and transferable warranty , New Trane AC in 2020! New PVC Fence surrounding the property. There are hurricaine shutters are in the garage for all the windows and the home has gutters installed. Come see this lovely home in the perfectly located Cristina subdivision. Minutes to I-75, US 301 and the crosstown, a quick drive to Brandon, Bradenton or Tampa. Perfect for MacDill AFB
Last Agent to Sell the Property
CENTURY 21 CIRCLE License #3071608 Listed on: 10/16/2020

We collect this data history from publicly available records. To have your information removed, we recommend requesting removal directly through your county’s website.
We collect this data history from publicly available records. To have your information removed, we recommend requesting removal directly through your county’s website.
| Date | Buyer | Sale Price | Title Company |
|---|---|---|---|
| -- | None Listed On Document | ||
| $310,000 | Affinity Title Services | ||
| $254,000 | All American Title Affiliate | ||
| $48,000 | Premier Title Services Inc | ||
| $36,000 | Premier Title Services Inc | ||
| $43,000 | Premier Title Services Inc |
We collect this data history from publicly available records. To have your information removed, we recommend requesting removal directly through your county’s website.
| Date | Status | Borrower | Loan Amount |
|---|---|---|---|
| Previous Owner | $100,000 | ||
| Previous Owner | $304,385 | ||
| Previous Owner | $254,000 | ||
| Previous Owner | $100,000 |
We collect this data history from publicly available records. To have your information removed, we recommend requesting removal directly through your county’s website.
| Date | Event | Price | List to Sale | Price per Sq Ft |
|---|---|---|---|---|
| 12/11/2020 12/11/20 | Sold | $310,000 | 0.0% | $142 / Sq Ft |
| 10/28/2020 10/28/20 | Pending | -- | -- | -- |
| 10/16/2020 10/16/20 | For Sale | $310,000 | -- | $142 / Sq Ft |
We collect this data history from publicly available records. To have your information removed, we recommend requesting removal directly through your county’s website.
| Year | Tax Paid | Tax Assessment Tax Assessment Total Assessment is a certain percentage of the fair market value that is determined by local assessors to be the total taxable value of land and additions on the property. | Land | Improvement |
|---|---|---|---|---|
| 2025 | $5,673 | $321,806 | ||
| 2024 | $5,673 | $312,737 | ||
| 2023 | $5,489 | $303,628 | $0 | $0 |
| 2022 | $4,678 | $261,215 | $0 | $0 |
| 2021 | $4,614 | $253,607 | $60,093 | $193,514 |
| 2020 | $4,005 | $226,656 | $0 | $0 |
| 2019 | $3,892 | $221,560 | $55,470 | $166,090 |
| 2018 | $3,822 | $218,931 | $0 | $0 |
| 2017 | $2,494 | $182,350 | $0 | $0 |
| 2016 | $2,456 | $138,380 | $0 | $0 |
| 2015 | $2,479 | $137,418 | $0 | $0 |
| 2014 | $2,454 | $136,327 | $0 | $0 |
| 2013 | -- | $134,312 | $0 | $0 |
D
Seller's Agent in 2020
Del Rio Team Del Rio
CENTURY 21 CIRCLE
(813) 802-8490
12 Total Sales
V
Buyer's Agent in 2020
Valerie Swamp
DALTON WADE INC
(813) 684-9500
17 Total Sales
Source: Stellar MLS
MLS Number: T3271036
APN: U-21-30-20-70J-000001-00008.0
Disclaimer: Certain information contained herein is derived from information provided by parties other than Homes.com. All information provided is deemed reliable, but is not guaranteed to be accurate and should be independently verified.
All data is obtained from various sources and may not have been verified by broker or MLS GRID. Supplied Open House Information is subject to change without notice. All information should be independently reviewed and verified for accuracy. Properties may or may not be listed by the office/agent presenting the information. Some IDX listings have been excluded from this website. IDX information is provided exclusively for personal, non-commercial use, and may not be used for any purpose other than to identify prospective properties consumers may be interested in purchasing. Information is deemed reliable but not guaranteed.
Listings courtesy of Stellar MLS as distributed by MLS GRID.
Based on information submitted to the MLS GRID
Listing Information presented by local MLS brokerage: Ten-X - (888)-952-6393
Ask me questions while you tour the home.