NOT LISTED FOR SALE

9705 Villarreal Dr La Grange, CA 95329

Estimated Value: $279,197

2 Beds
1 Bath
960 Sq Ft
$291/Sq Ft Est. Value

Sale Details

Date Sold: July 24, 2025

Last sale price $280,000 $292 Per Sq Ft

Current estimated payment $1,613 / mo

4 Days on Market

Highlights

  • Horses Allowed On Property
  • RV Access or Parking
  • Covered Deck
  • Fitness Center
  • Mountain View
  • Recreation Room with Fireplace

About This Home

As of July 2025

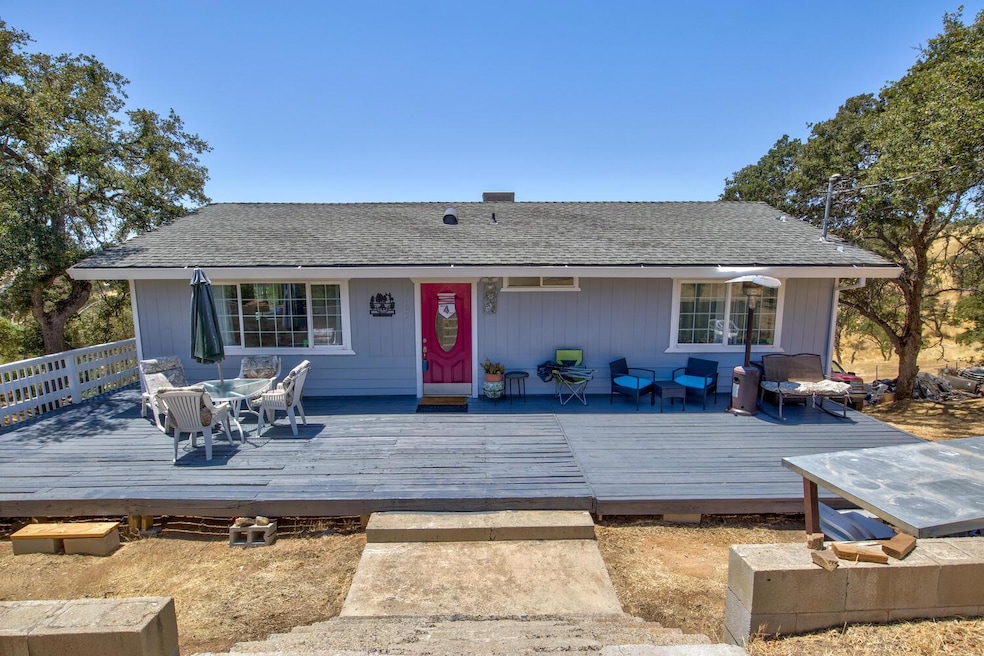
This country charmer is set upon almost two acres of land with a nice large area for animals and ample decking for rest, relaxation and entertaining. With a farmhouse feel the kitchen and bath have been updated. The main bedroom has outdoor access to the back deck while the secondary has a view to the East. Expansive storage under the home with a workbench as well. The driveway is paved and has plenty of space for an R.V, boat or perhaps to add a carport/garage. Energy efficient mini splits throughout and indoor laundry. Community features fishing ponds, parks, a playground, swimming pool/exercise room/recreation rooms at the HOA facility as well as miles of equestrian/pedestrian trails to use. Two lakes within minutes for your recreational pleasure!

Last Agent to Sell the Property

Elaine Hogan

PMZ Real Estate License #01993894 Listed on: 06/20/2025

PMZ Real Estate

Last Buyer's Agent

Maria Wirtenberger

PMZ Real Estate License #01786228

PMZ Real Estate

Home Details

Home Type

  • Single Family

Year Built

  • Built in 1980 | Remodeled

Lot Details

  • 1.9 Acre Lot
  • Property is zoned R210

HOA Fees

  • $13 Monthly HOA Fees

Property Views

  • Mountain
  • Hills

Home Design

  • Ranch Style House
  • Ranch Property
  • Concrete Foundation
  • Raised Foundation
  • Frame Construction
  • Composition Roof
  • Concrete Perimeter Foundation

Interior Spaces

  • 960 Sq Ft Home
  • Ceiling Fan
  • Double Pane Windows
  • Window Treatments
  • Living Room
  • Formal Dining Room
  • Recreation Room with Fireplace
  • Storage Room
  • Fire and Smoke Detector

Kitchen

  • Free-Standing Electric Oven
  • Free-Standing Electric Range
  • Range Hood
  • Microwave
  • Ice Maker
  • Dishwasher
  • Butcher Block Countertops
  • Disposal

Flooring

  • Laminate
  • Tile

Bedrooms and Bathrooms

  • 2 Bedrooms
  • Separate Bedroom Exit
  • 1 Full Bathroom
  • Tile Bathroom Countertop
  • Dual Flush Toilets
  • Multiple Shower Heads
  • Separate Shower
  • Low Flow Shower
  • Window or Skylight in Bathroom

Laundry

  • Laundry closet
  • Dryer
  • Washer
  • 220 Volts In Laundry

Parking

  • 8 Open Parking Spaces
  • Driveway
  • RV Access or Parking

Outdoor Features

  • Covered Deck
  • Front Porch

Utilities

  • Multiple cooling system units
  • Refrigerated and Evaporative Cooling System
  • Cooling System Powered By Renewable Energy
  • Heating system powered by renewable energy
  • Multiple Heating Units
  • 220 Volts
  • 220 Volts in Kitchen
  • Property is located within a water district
  • Electric Water Heater
  • Septic System
  • High Speed Internet

Additional Features

  • Pasture
  • Horses Allowed On Property

Listing and Financial Details

  • Assessor Parcel Number 021-140-0120

Community Details

Overview

  • Association fees include organized activities
  • Lake Don Pedro Owners Association, Phone Number (209) 852-2312
  • Lake Don Pedro Subdivision
  • Mandatory home owners association

Recreation

  • Community Playground
  • Fitness Center
  • Community Pool
  • Park
  • Trails

Additional Features

  • Community Barbecue Grill
  • Net Lease

Home Details

Home Type

Single Family

Year Built

Built in 1980 | Remodeled

Lot Details

1.9 Acres

HOA Fees

$13 per month

Listing Details

  • Property Type: Residential
  • Subtype Description: Ranchette/Country
  • Property Subtype 1: Single Family Residence
  • Remodeled Updated: Yes
  • Year Built: 1980
  • Architectural Style: Ranch
  • Levels: One
  • Subdivision: Lake Don Pedro
  • Remodeled/Updated Desc: Bath 0-5YR, Kitchen 6-10YR
  • Special Features: None
  • Property Sub Type: Detached
  • Stories: 0

Interior Features

  • Appliances: Free Standing Refrigerator, Hood Over Range, Ice Maker, Dishwasher, Disposal, Microwave, Electric Water Heater, Free Standing Electric Oven, Free Standing Electric Range
  • Interior Amenities: Storage Area(s)
  • Flooring: Laminate, Tile
  • Master Bedroom Features: Closet, Outside Access
  • Total Bathrooms: 1
  • Bathroom Features: Shower Stall(s), Dual Flush Toilet, Tile, Low-Flow Shower(s), Window, Multiple Shower Heads
  • Dining Room Features: Formal Area
  • Kitchen Features: Butcher Block Counters
  • Living Room Features: Deck Attached
  • Room Type: Dining Room, Storage, Kitchen, Living Room
  • Main Level: Bedroom(s), Living Room, Dining Room, Full Bath(s), Kitchen
  • Price Per Square Foot: 291.67
  • Square Footage: 960.00
  • Window Features: Dual Pane Full, Window Coverings

Exterior Features

  • Other Structures: Other
  • Construction Materials: Frame, Wood
  • Disclosures/Documents: Association Docs, CC&Rs
  • Foundation: Raised, Concrete
  • Home Warranty: No
  • Horse Property: Yes
  • Listing Price: 289000.00
  • Lot Features: Shape Regular, Low Maintenance
  • New Construction: No
  • Patio And Porch Features: Front Porch, Covered Deck, Uncovered Deck
  • Pool: No
  • Road Surface Type: Paved
  • Roof: Composition
  • Spa: No
  • Topography: Snow Line Below,Lot Grade Varies,Trees Few,Snow Line Below,Lot Grade Varies,Trees Few
  • View Description: Hills, Mountains
  • Land Use: Residential

Garage/Parking

  • Open Parking Spaces: 8.00
  • Parking Features: RV Possible, Uncovered Parking Spaces 2+
  • Driveway/Sidewalks: Paved Driveway

Utilities

  • Security: Double Strapped Water Heater, Smoke Detector
  • Sewer: Septic System
  • Utilities: Public, Electric, Internet Available
  • Cooling: Ceiling Fan(s), Evaporative Cooler, MultiUnits
  • Electric: 220 Volts, 220 Volts in Kitchen, 220 Volts in Laundry
  • Heating: MultiUnits
  • Laundry Features: Laundry Closet, Dryer Included, Electric, Washer Included, Inside Area
  • Water Source: Meter on Site, Water District, Public

Condo/Co-op/Association

  • Association Features: Barbeque, Playground, Pool, Rec Room w/Fireplace, Exercise Room, Trails, Park
  • Association Fee: 154
  • Association Fee Frequency: Annually
  • Association Fee Includes: Organized Activities
  • Association Name: Lake Don Pedro Owners Association
  • Association Phone: (209) 852-2312
  • Association: Yes
  • Senior Community: No

Association/Amenities

  • Mandatory Association: Yes

Fee Information

  • Land Lease: No

Schools

  • Senior High School District: Other

Lot Info

  • Horse Amenities: Pasture
  • Zoning: R210
  • Irrigation: None
  • Lot Size Acres: 1.9000
  • Lot Size Sq Ft: 82764.00

Green Features

  • Energy Efficient: Cooling, Heating

Rental Info

  • Lease Type: Net

Multi Family

Tax Info

  • Assessor Parcel Number: 021-140-0120
  • Bonds/Assessments/Taxes: Unknown

MLS Schools

  • School District (County): Mariposa

Ownership History

We collect this data history from publicly available records. To have your information removed, we recommend requesting removal directly through your county’s website.

Date Name Owned For Owner Type

Purchase Details

Listed on
Jun 20, 2025
Closed on
Jul 16, 2025
Sold by
Bought by
Seller's Agent
Elaine Hogan
PMZ Real Estate
Buyer's Agent
Maria Wirtenberger
PMZ Real Estate
List Price
$289,000
Sold Price
$280,000
Premium/Discount to List
-$9,000
-3.11%
Views
3
Current Estimated Value
$279,197

Home Financials for this Owner

Home Financials are based on the most recent Mortgage that was taken out on this home.
Estimated Appreciation
-$803
Avg. Annual Appreciation
-0.29%
Original Mortgage
$224,000
Outstanding Balance
$221,855
Interest Rate
6.84%
Mortgage Type
New Conventional
Estimated Equity
$57,342

Purchase Details

Listed on
Jun 20, 2025
Closed on
Jul 15, 2025
Sold by
Bought by
Seller's Agent
Elaine Hogan
PMZ Real Estate
Buyer's Agent
Maria Wirtenberger
PMZ Real Estate
List Price
$289,000
Sold Price
$280,000
Premium/Discount to List
-$9,000
-3.11%
Views
3

Home Financials for this Owner

Home Financials are based on the most recent Mortgage that was taken out on this home.
Original Mortgage
$224,000
Outstanding Balance
$221,855
Interest Rate
6.84%
Mortgage Type
New Conventional
Estimated Equity
$57,342

Purchase Details

Listed on
May 22, 2015
Closed on
Dec 17, 2015
Sold by
Bought by
Seller's Agent
Robyn Brown
Dream Chasers Realty
Buyer's Agent
Robyn Brown
Dream Chasers Realty
List Price
$150,000
Sold Price
$71,000
Premium/Discount to List
-$79,000
-52.67%

Home Financials for this Owner

Home Financials are based on the most recent Mortgage that was taken out on this home.
Avg. Annual Appreciation
15.38%
Original Mortgage
$67,450
Interest Rate
3.96%
Mortgage Type
New Conventional

Purchase Details

Listed on
May 22, 2015
Closed on
Dec 2, 2015
Sold by
Bought by
Seller's Agent
Robyn Brown
Dream Chasers Realty
Buyer's Agent
Robyn Brown
Dream Chasers Realty
List Price
$150,000
Sold Price
$71,000
Premium/Discount to List
-$79,000
-52.67%

Home Financials for this Owner

Home Financials are based on the most recent Mortgage that was taken out on this home.
Original Mortgage
$67,450
Interest Rate
3.96%
Mortgage Type
New Conventional

Purchase Details

Closed on
Dec 11, 2014
Sold by
Bought by

Purchase Details

Closed on
Sep 2, 2008
Sold by
Bought by

Home Financials for this Owner

Home Financials are based on the most recent Mortgage that was taken out on this home.
Original Mortgage
$139,677
Interest Rate
5.77%
Mortgage Type
FHA

Purchase Details

Closed on
Apr 15, 2008
Sold by
Bought by
Source: Public Records
Create a Home Valuation Report for This Property
The Home Valuation Report is an in-depth analysis detailing your home's value as well as a comparison with similar homes in the area

Purchase History

We collect this data history from publicly available records. To have your information removed, we recommend requesting removal directly through your county’s website.

Date Buyer Sale Price Title Company
-- First American Title
$280,000 First American Title
$71,000 Cypress Title Corporation
-- Cypress Title Corporation
$146,397 Accommodation
-- Wfg National
$142,000 First American Title Company
$189,252 First American Title Company
Source: Public Records

Mortgage History

We collect this data history from publicly available records. To have your information removed, we recommend requesting removal directly through your county’s website.

Date Status Borrower Loan Amount
Open $224,000
Previous Owner $80,000
Previous Owner $112,209
Previous Owner $50,000
Previous Owner $67,450
Previous Owner $139,677
Previous Owner $171,000
Previous Owner $134,400
Previous Owner $105,350
Source: Public Records

Property History

We collect this data history from publicly available records. To have your information removed, we recommend requesting removal directly through your county’s website.

Date Event Price List to Sale Price per Sq Ft Prior Sale
07/24/2025 07/24/25 Sold $280,000 -3.1% $292 / Sq Ft
06/24/2025 06/24/25 Pending -- -- --
06/20/2025 06/20/25 For Sale $289,000 +307.0% $301 / Sq Ft
12/24/2015 12/24/15 Sold $71,000 -52.7% $74 / Sq Ft View Prior Sale
11/03/2015 11/03/15 Pending -- -- --
05/22/2015 05/22/15 For Sale $150,000 -- $156 / Sq Ft
Source: MetroList

Tax History

We collect this data history from publicly available records. To have your information removed, we recommend requesting removal directly through your county’s website.

Year Tax Paid Tax Assessment Tax Assessment Total Assessment is a certain percentage of the fair market value that is determined by local assessors to be the total taxable value of land and additions on the property. Land Improvement
2025 $931 $84,040 $26,038 $58,002
2024 $931 $82,393 $25,528 $56,865
2023 $931 $80,778 $25,028 $55,750
2022 $882 $79,195 $24,538 $54,657
2021 $952 $77,643 $24,057 $53,586
2020 $944 $76,848 $23,811 $53,037
2019 $919 $75,343 $23,345 $51,998
2018 $908 $73,867 $22,888 $50,979
2017 $890 $72,420 $22,440 $49,980
2016 $850 $71,000 $22,000 $49,000
2015 $1,164 $87,000 $18,000 $69,000
2014 -- $149,166 $78,785 $70,381
Source: Public Records

Agents Affiliated with this Home

  • Section Image
  • Section Image
  • Section Image
See All Agents

Map

Source: MetroList

MLS Number: 225080544

MetroList

APN: 021-140-0120

Your Personal Tour Guide

Ask me questions while you tour the home.