
Lisa Harrell
eXp Realty, LLC
(737) 255-7401
70 Total Sales
1 in Bull Creek
$1,737,360 Price
Estimated Value: $305,751
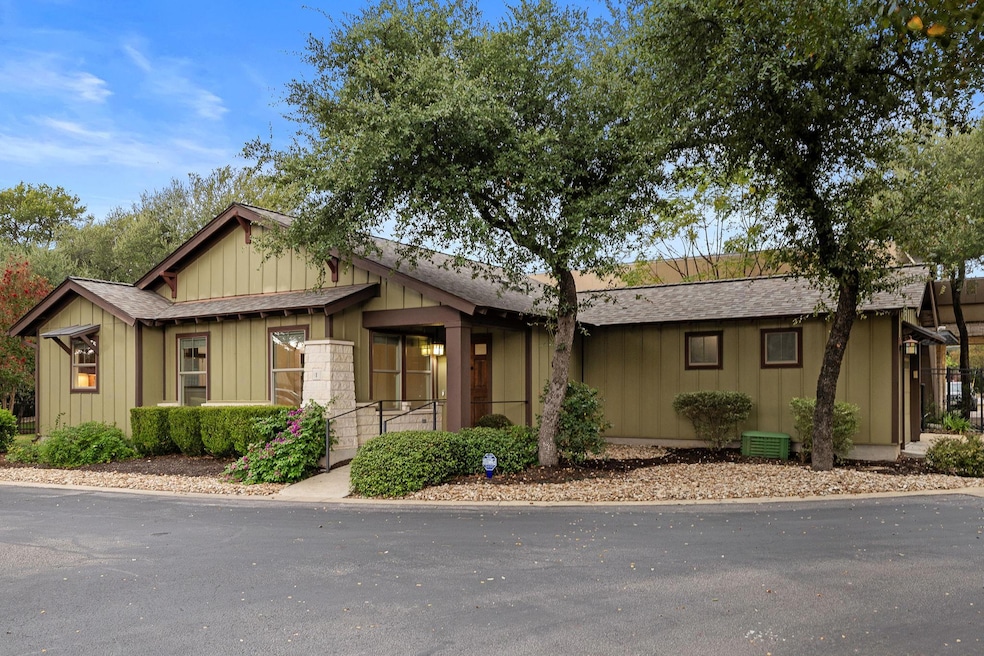
$5000 Seller-Paid Closing Costs! This rare free-standing condo in Arboretum Park offers the perfect live/work setup in a charming gated community of just 32 homes. Designed with versatility in mind, one of the bedrooms includes its own exterior door, built-in desk, and separate driveway, creating a private entrance for a home office, guest suite, or creative studio. Flooded with natural light, the open layout features 2 bedrooms plus an office, no carpet, and an updated kitchen with under-cabinet lighting, a stainless steel vent hood, and pull-out shelving in the cabinets. Enjoy outdoor living with a private gated patio and fenced backyard, both fully maintained by the HOA. Additional highlights include a one-car garage, a 2.5-year-old roof, and a 4-Star Austin Green Building rating. The location is a major draw, as you're minutes from major employers including Apple and Dell Children’s, the Metrorail park and ride, and The Domain. The home is zoned to highly rated schools like Spicewood, Canyon Vista, and Westwood. Strong school districts are known to support long-term resale value, making this an attractive option for both personal use and investment. Set at the front of the community for easy access, this home also boasts a “Very Walkable” score, with Starbucks, Half Price Books, restaurants, parks, and the Austin Aquarium just around the corner. Lake Travis, Hill Country trails, and outdoor recreation are only a short drive away. A stylish, low-maintenance property in an adorable community that makes everyday life both convenient and connected.
Last Agent to Sell the Property
Compass RE Texas, LLC Brokerage Phone: (512) 575-3644 License #0546823 Listed on: 09/26/2025
We collect this data history from publicly available records. To have your information removed, we recommend requesting removal directly through your county’s website.
Lisa Harrell
eXp Realty, LLC
(737) 255-7401
70 Total Sales
1 in Bull Creek
$1,737,360 Price
Stewart Lane
Billboard Asset Management LLC
(737) 237-9787
49 Total Sales
1 in Bull Creek
$750,000 Price
Angie Gonzalez
Compass RE Texas, LLC
(512) 991-9232
49 Total Sales
1 in Bull Creek
$900,000 Price
Adam Baker
Serhant Texas, LLC
(512) 831-7404
132 Total Sales
1 in Bull Creek
$1,030,000 Price
Matthew Baker
Baker Realty
(888) 612-4150
69 Total Sales
1 in Bull Creek
$780,000 Price
Arlene Maze
Bramlett Partners
(737) 377-2571
128 Total Sales
4 in Bull Creek
$315K - $1.6M Price Range
We collect this data history from publicly available records. To have your information removed, we recommend requesting removal directly through your county’s website.
| Date | Buyer | Sale Price | Title Company |
|---|---|---|---|
| -- | None Listed On Document | ||
| Kang Jonathan J | -- | Texas American Title Company |
We collect this data history from publicly available records. To have your information removed, we recommend requesting removal directly through your county’s website.
| Date | Status | Borrower | Loan Amount |
|---|---|---|---|
| Open | $284,000 |
We collect this data history from publicly available records. To have your information removed, we recommend requesting removal directly through your county’s website.
| Date | Event | Price | List to Sale | Price per Sq Ft |
|---|---|---|---|---|
| 01/12/2026 01/12/26 | Sold | -- | -- | -- |
| 10/23/2025 10/23/25 | Price Changed | $368,000 | -2.9% | $283 / Sq Ft |
| 09/26/2025 09/26/25 | For Sale | $379,000 | 0.0% | $291 / Sq Ft |
| 01/15/2022 01/15/22 | Rented | $2,095 | 0.0% | -- |
| 01/12/2022 01/12/22 | Under Contract | -- | -- | -- |
| 01/02/2022 01/02/22 | Price Changed | $2,095 | -4.6% | $2 / Sq Ft |
| 12/02/2021 12/02/21 | For Rent | $2,195 | 0.0% | -- |
| 12/01/2021 12/01/21 | Off Market | $2,195 | -- | -- |
| 12/01/2021 12/01/21 | For Rent | $2,195 | +22.3% | -- |
| 09/28/2016 09/28/16 | Rented | $1,795 | 0.0% | -- |
| 09/26/2016 09/26/16 | Under Contract | -- | -- | -- |
| 09/18/2016 09/18/16 | For Rent | $1,795 | 0.0% | -- |
| 09/16/2016 09/16/16 | Rented | $1,795 | -9.1% | -- |
| 09/16/2016 09/16/16 | Under Contract | -- | -- | -- |
| 06/29/2016 06/29/16 | For Rent | $1,975 | -- | -- |
We collect this data history from publicly available records. To have your information removed, we recommend requesting removal directly through your county’s website.
| Year | Tax Paid | Tax Assessment Tax Assessment Total Assessment is a certain percentage of the fair market value that is determined by local assessors to be the total taxable value of land and additions on the property. | Land | Improvement |
|---|---|---|---|---|
| 2025 | $7,857 | $351,413 | $83,179 | $268,234 |
| 2024 | $7,857 | $415,931 | $86,678 | $329,253 |
| 2023 | $7,009 | $377,257 | $86,678 | $290,579 |
| 2022 | $8,114 | $402,248 | $57,000 | $345,248 |
| 2021 | $7,778 | $332,500 | $51,933 | $280,567 |
| 2020 | $7,338 | $324,465 | $44,281 | $280,184 |
| 2019 | $6,964 | $299,037 | $44,754 | $254,283 |
| 2018 | $6,697 | $287,536 | $40,136 | $247,400 |
| 2017 | $6,318 | $266,300 | $40,136 | $226,164 |
| 2016 | $6,170 | $260,055 | $40,086 | $224,917 |
| 2015 | $4,993 | $236,414 | $30,763 | $215,413 |
| 2014 | $4,993 | $214,922 | $0 | $0 |
Seller's Agent in 2026
Sara Warner
Compass RE Texas, LLC
(512) 230-1776
2 in this area
71 Total Sales
Buyer's Agent in 2026
Joel Miranda Ortiz
All City Real Estate Ltd. Co
(512) 736-0998
1 in this area
84 Total Sales
ML
Seller's Agent in 2022
Marlene Ladusky
JBGoodwin REALTORS NW
Buyer's Agent in 2022
Teresa Wallace
JBGoodwin REALTORS NW
(512) 554-2611
18 Total Sales
AG
Buyer's Agent in 2016
Alex Gilmore
Pauly Presley Realty
(512) 808-9651
39 Total Sales
Buyer's Agent in 2016
David Starry
Real Vision Properties
(512) 423-4000
23 Total Sales
Source: Unlock MLS (Austin Board of REALTORS®)
MLS Number: 2720527
APN: R493436
Disclaimer: Certain information contained herein is derived from information provided by parties other than Homes.com. All information provided is deemed reliable, but is not guaranteed to be accurate and should be independently verified.
Based on information from the Austin Board of REALTORS® (alternatively, from ACTRIS). Neither the Board nor ACTRIS guarantees or is in any way responsible for its accuracy. All data is provided “AS IS” and with all faults. Data maintained by the Board or ACTRIS may not reflect all real estate activity in the market.
Information being provided is for consumers’ personal, non-commercial use and may not be used for any purpose other than to identify prospective properties consumers may be interested in purchasing. All data is obtained from various sources and may not have been verified by broker or MLS GRID. Supplied Open House Information is subject to change without notice. All information should be independently reviewed and verified for accuracy. Properties may or may not be listed by the office/agent presenting the information. Some IDX listings have been excluded from this website.
Based on information submitted to the MLS GRID
Listings courtesy of Unlock MLS (Austin Board of REALTORS®) as distributed by MLS GRID
Ask me questions while you tour the home.