
Jennifer Gotlewski
OLYMPUS EXECUTIVE REALTY INC
(689) 400-7587
164 Total Sales
1 in Cypress Springs
$575,000 Price


Estimated Value: $393,229
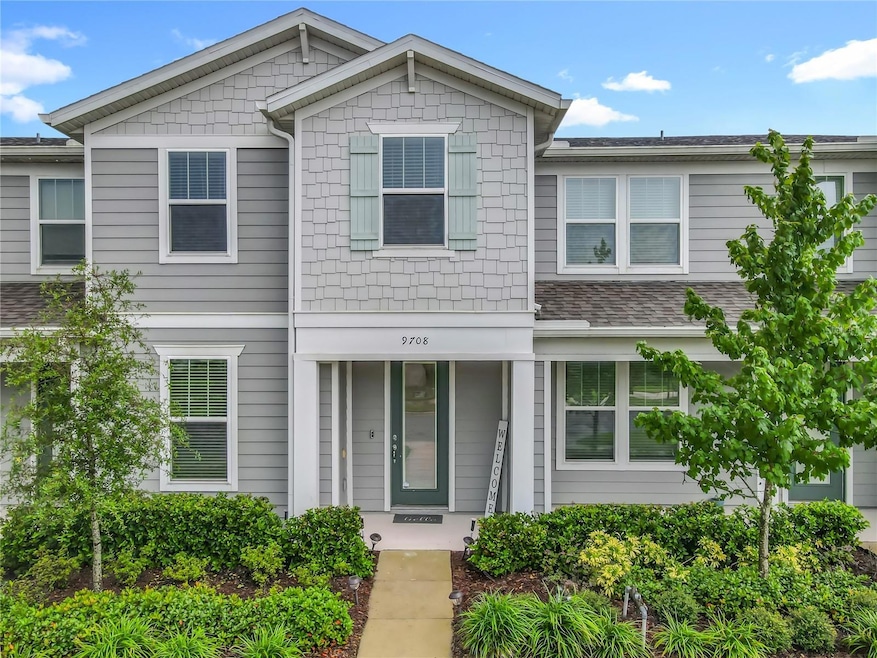
Welcome to this stunning better than NEW two-story townhome featuring a private courtyard that perfectly connects the main home to the two-car rear-entry garage. Ideally situated in the heart of Central Florida, this home offers exceptional convenience — just minutes to Orlando International Airport, Lake Nona, UCF, Valencia College, Seminole State College, and quick access to SR 417 and SR 408. Inside, you’ll find a thoughtfully designed floor plan with tile flooring throughout the downstairs living areas, an inviting open-concept kitchen, and a bedroom with a full bath on the main level—ideal for guests or a home office. The kitchen boasts beautiful wood cabinetry, granite countertops, a large breakfast bar with seating, subway tile backsplash, stainless steel appliances, and an oversized stainless-steel sink—perfect for both everyday living and entertaining. Upstairs, the spacious primary suite features an oversized walk-in closet, dual vanities with quartz countertops, a large walk-in shower, and a private water closet. A landing area, two additional bedrooms, the laundry room and a full bath with a tub/shower combo complete the upper level. This home stands out with extensive CUSTOM trim carpentry throughout, updated finishes, and tile extending to the ceiling in all shower areas, adding a touch of luxury and durability. The private courtyard offers the perfect spot to relax or entertain, and guest parking is conveniently located right outside the front door. Enjoy low-maintenance living with modern upgrades, plenty of natural light, and an unbeatable location close to shopping, dining, Young Pine Community Park and major employers. Schedule your private showing today — this upgraded townhome is move-in ready and won’t last long!
Last Agent to Sell the Property
COLDWELL BANKER REALTY Brokerage Phone: 407-696-8000 License #3214343 Listed on: 10/10/2025
We collect this data history from publicly available records. To have your information removed, we recommend requesting removal directly through your county’s website.
Jennifer Gotlewski
OLYMPUS EXECUTIVE REALTY INC
(689) 400-7587
164 Total Sales
1 in Cypress Springs
$575,000 Price
Jay Patterson
KELLER WILLIAMS ADVANTAGE REALTY
(689) 210-2954
95 Total Sales
1 in Cypress Springs
$640,000 Price
Keith Packey
RE/MAX TITANIUM GROUP
(689) 333-6437
63 Total Sales
1 in Cypress Springs
$375,000 Price
Martha Grasty
EXP REALTY LLC
(877) 237-8631
114 Total Sales
1 in Cypress Springs
$474,000 Price
Tiffany Vazquez
WEICHERT REALTORS HALLMARK PRO
(689) 209-1713
63 Total Sales
1 in Cypress Springs
$545,000 Price
Jocelyne Yanez
HOMESMART
(845) 653-3615
10 Total Sales
1 in Cypress Springs
$455,000 Price
We collect this data history from publicly available records. To have your information removed, we recommend requesting removal directly through your county’s website.
| Date | Buyer | Sale Price | Title Company |
|---|---|---|---|
| $394,000 | Sunbelt Title Agency | ||
| $100 | None Listed On Document | ||
| $100 | None Listed On Document | ||
| $334,100 | Pgp Title |
We collect this data history from publicly available records. To have your information removed, we recommend requesting removal directly through your county’s website.
| Date | Status | Borrower | Loan Amount |
|---|---|---|---|
| Open | $315,200 | ||
| Closed | $317,342 |
We collect this data history from publicly available records. To have your information removed, we recommend requesting removal directly through your county’s website.
| Date | Event | Price | List to Sale | Price per Sq Ft | Prior Sale |
|---|---|---|---|---|---|
| 04/17/2026 04/17/26 | Sold | $394,000 | -1.0% | $218 / Sq Ft | |
| 03/16/2026 03/16/26 | Pending | -- | -- | -- | |
| 03/09/2026 03/09/26 | Price Changed | $398,000 | -0.3% | $220 / Sq Ft | |
| 02/10/2026 02/10/26 | Price Changed | $399,000 | -3.9% | $221 / Sq Ft | |
| 12/21/2025 12/21/25 | Price Changed | $415,000 | -3.5% | $229 / Sq Ft | |
| 10/10/2025 10/10/25 | For Sale | $430,000 | +28.7% | $238 / Sq Ft | |
| 04/28/2022 04/28/22 | Sold | $334,045 | 0.0% | $179 / Sq Ft | View Prior Sale |
| 04/28/2022 04/28/22 | For Sale | $334,045 | -- | $179 / Sq Ft | |
| 03/18/2021 03/18/21 | Pending | -- | -- | -- |
We collect this data history from publicly available records. To have your information removed, we recommend requesting removal directly through your county’s website.
| Year | Tax Paid | Tax Assessment Tax Assessment Total Assessment is a certain percentage of the fair market value that is determined by local assessors to be the total taxable value of land and additions on the property. | Land | Improvement |
|---|---|---|---|---|
| 2026 | $5,735 | $360,979 | ||
| 2025 | $5,735 | $360,979 | ||
| 2024 | $5,323 | $351,489 | ||
| 2023 | $5,323 | $331,634 | $65,000 | $266,634 |
| 2022 | $1,073 | $55,000 | $55,000 | $0 |
| 2021 | $799 | $40,000 | $40,000 | $0 |
Seller's Agent in 2026
Sandra Buckner
COLDWELL BANKER REALTY
(407) 808-0300
2 in this area
75 Total Sales
Buyer's Agent in 2026
Knorlene O'Brien Martin
KELLER WILLIAMS RLTY,BREVARD
(321) 591-5060
2 in this area
17 Total Sales
S
Seller's Agent in 2022
Stellar Non-Member Agent
FL_MFRMLS
Source: Stellar MLS
MLS Number: O6351575
APN: 17-2331-1944-02-530
Disclaimer: Certain information contained herein is derived from information provided by parties other than Homes.com. All information provided is deemed reliable, but is not guaranteed to be accurate and should be independently verified.
All data is obtained from various sources and may not have been verified by broker or MLS GRID. Supplied Open House Information is subject to change without notice. All information should be independently reviewed and verified for accuracy. Properties may or may not be listed by the office/agent presenting the information. Some IDX listings have been excluded from this website. IDX information is provided exclusively for personal, non-commercial use, and may not be used for any purpose other than to identify prospective properties consumers may be interested in purchasing. Information is deemed reliable but not guaranteed.
Listings courtesy of Stellar MLS as distributed by MLS GRID.
Based on information submitted to the MLS GRID
Listing Information presented by local MLS brokerage: Ten-X - (888)-952-6393
Ask me questions while you tour the home.