
Ramara Vassel
Responds Quickly
EXIT Strategy Realty
(833) 322-5943
31 Total Sales
1 in East Side
$243,599 Price
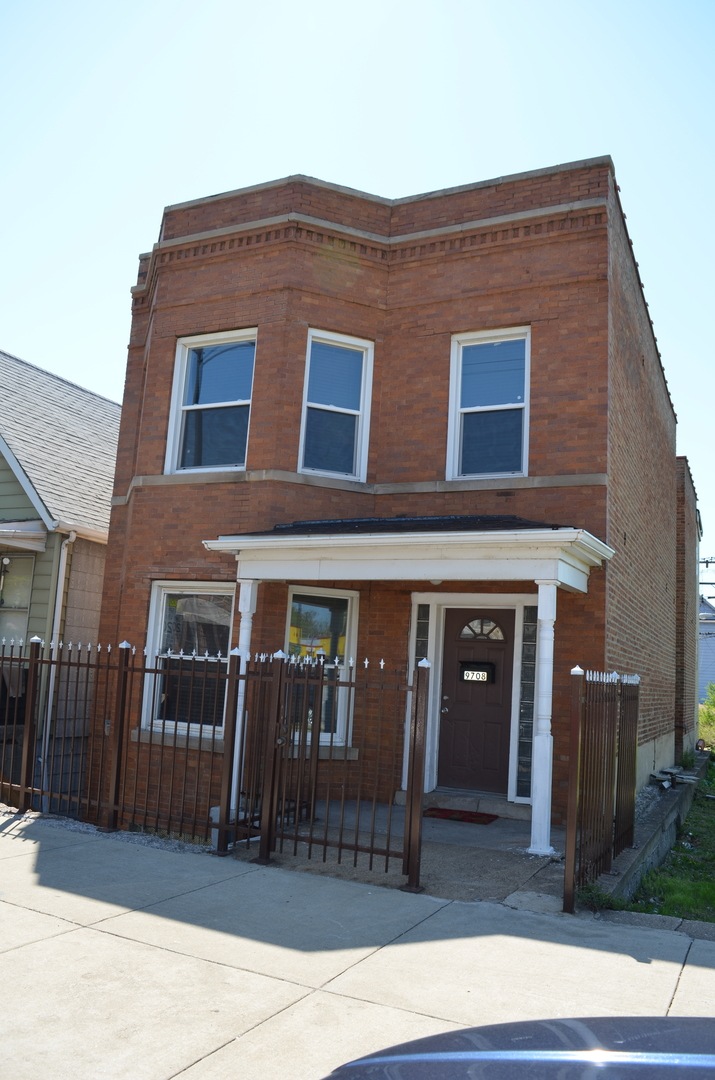
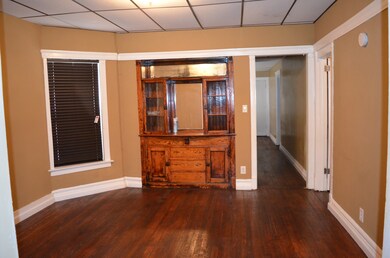
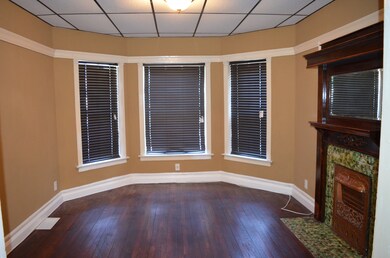
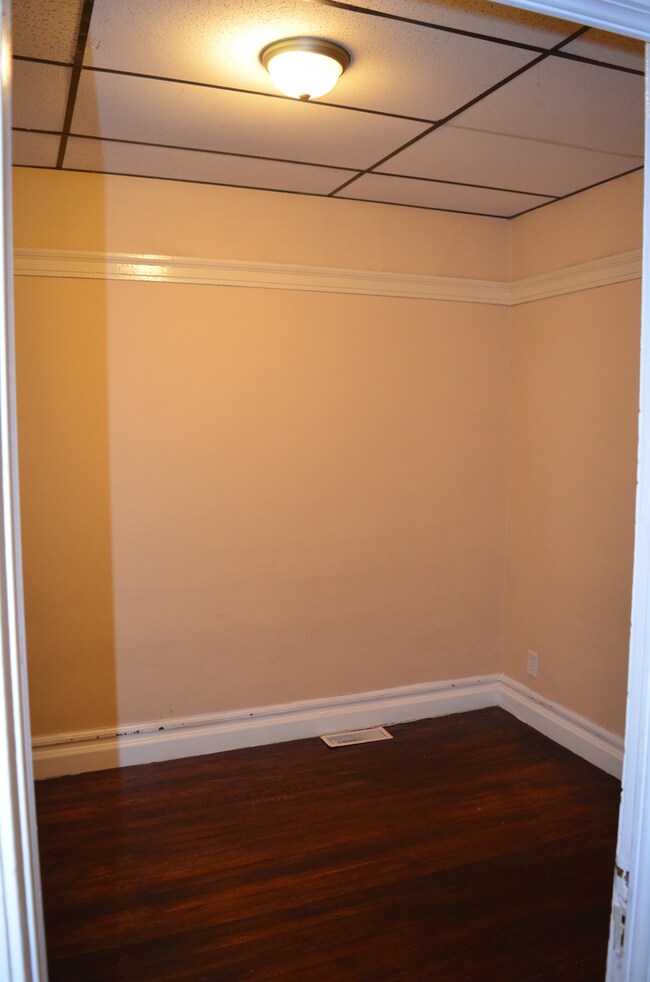
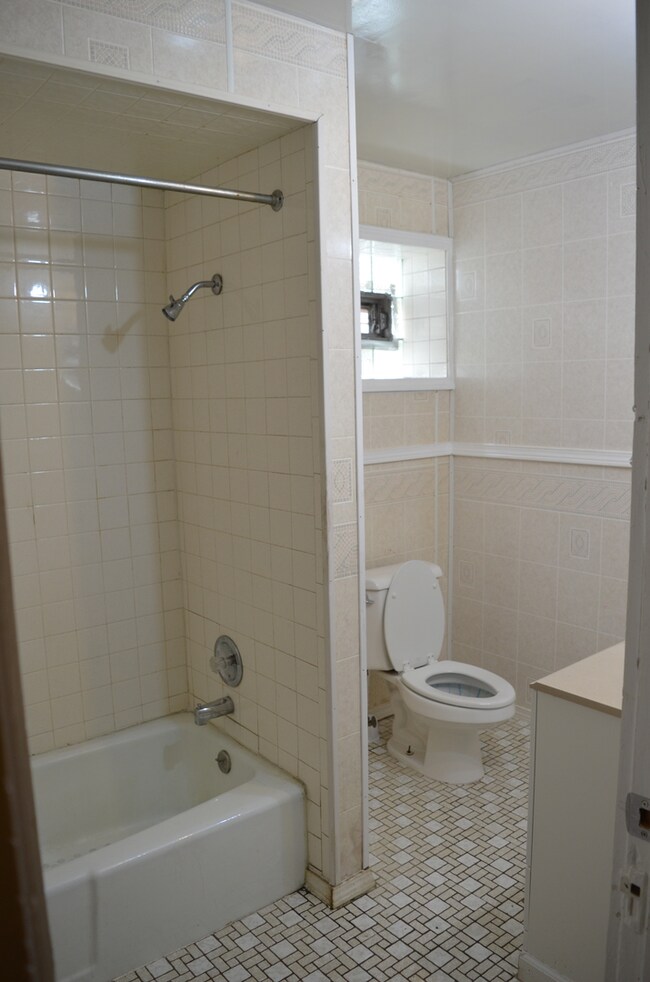
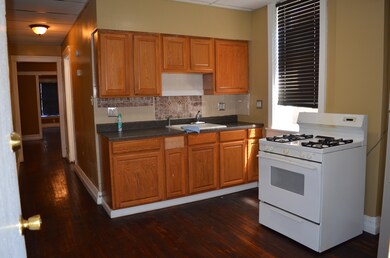
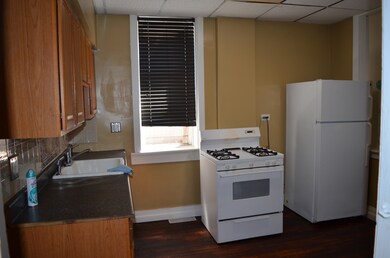
NICE APARTMENT WITH HARDWOOD FLOORS THROUGHOUT. LARGE LIVING ROOM, DINING ROOM AND KITCHEN. KITCHEN HAS STOVE AND REFRIGERATOR. LOTS OF STORAGE SPACE. TENANT WILL N
Last Agent to Rent the Property
G & R Realty, Inc. License #471010643 Listed on: 05/23/2018
Ramara Vassel
EXIT Strategy Realty
(833) 322-5943
31 Total Sales
1 in East Side
$243,599 Price
Jamey Kassaros-Johnson
Kale Realty
(630) 793-0618
79 Total Sales
1 in East Side
$299,500 Price
Michelle McManus
@properties Christie's International Real Estate
(855) 519-3128
93 Total Sales
1 in East Side
$271,000 Price
Lisa Foster
@properties Christie's International Real Estate
(312) 313-5956
120 Total Sales
1 in East Side
$255,000 Price
Matt Diehl
Compass
(773) 923-2228
95 Total Sales
1 in East Side
$249,000 Price
Tameka Lewis-Madkins
Keller Williams Preferred Rlty
(224) 219-0117
111 Total Sales
1 in East Side
$320,000 Price
We collect this data history from publicly available records. To have your information removed, we recommend requesting removal directly through your county’s website.
| Date | Buyer | Sale Price | Title Company |
|---|---|---|---|
| $27,000 | Reltco Inc | ||
| Jasso Paul | -- | Ticor Title Insurance | |
| Jasso Paul | -- | None Available | |
| Nehmzow Rita | -- | Chicago Title Insurance Co | |
| Nehmzow Rita | -- | Chicago Title Insurance Co |
We collect this data history from publicly available records. To have your information removed, we recommend requesting removal directly through your county’s website.
| Date | Status | Borrower | Loan Amount |
|---|---|---|---|
| Previous Owner | $105,000 |
We collect this data history from publicly available records. To have your information removed, we recommend requesting removal directly through your county’s website.
| Date | Event | Price | List to Sale | Price per Sq Ft |
|---|---|---|---|---|
| 08/10/2018 08/10/18 | Rented | $800 | 0.0% | -- |
| 07/24/2018 07/24/18 | Off Market | $800 | -- | -- |
| 06/29/2018 06/29/18 | Price Changed | $800 | -11.1% | $1 / Sq Ft |
| 05/23/2018 05/23/18 | For Rent | $900 | -- | -- |
We collect this data history from publicly available records. To have your information removed, we recommend requesting removal directly through your county’s website.
| Year | Tax Paid | Tax Assessment Tax Assessment Total Assessment is a certain percentage of the fair market value that is determined by local assessors to be the total taxable value of land and additions on the property. | Land | Improvement |
|---|---|---|---|---|
| 2025 | $1,220 | $13,401 | $2,288 | $11,113 |
| 2024 | $1,220 | $13,401 | $2,288 | $11,113 |
| 2023 | $1,190 | $6,811 | $3,050 | $3,761 |
| 2022 | $1,190 | $6,811 | $3,050 | $3,761 |
| 2021 | $1,163 | $5,768 | $3,050 | $2,718 |
| 2020 | $1,772 | $7,933 | $2,440 | $5,493 |
| 2019 | $1,858 | $9,225 | $2,440 | $6,785 |
| 2018 | $1,827 | $9,225 | $2,440 | $6,785 |
| 2017 | $3,281 | $15,210 | $2,135 | $13,075 |
| 2016 | $2,552 | $15,210 | $2,135 | $13,075 |
| 2015 | $2,312 | $15,210 | $2,135 | $13,075 |
| 2014 | $1,928 | $12,935 | $1,830 | $11,105 |
| 2013 | $1,879 | $12,935 | $1,830 | $11,105 |
Landlord's Agent in 2018
Gustavo Lopez
G & R Realty, Inc.
(773) 406-2547
38 in this area
138 Total Sales
Source: Midwest Real Estate Data (MRED)
MLS Number: MRD09962321
APN: 26-05-322-022-0000
Disclaimer: Certain information contained herein is derived from information provided by parties other than Homes.com. All information provided is deemed reliable, but is not guaranteed to be accurate and should be independently verified.
All data is obtained from various sources and may not have been verified by broker or MLS GRID. Supplied Open House Information is subject to change without notice. All information should be independently reviewed and verified for accuracy. Properties may or may not be listed by the office/agent presenting the information. Some IDX listings have been excluded from this website.
Listings courtesy of Midwest Real Estate Data (MRED) as distributed by MLS GRID.
Based on information submitted to the MLS GRID
Ask me questions while you tour the home.