

971 Cherry Island Rd Buchanan, TN 38222
Estimated Value: $610,669 - $924,000
Highlights
- Lake Front
- Deck
- Traditional Architecture
- Lake Privileges
- Property is near park
- Main Floor Primary Bedroom
About This Home
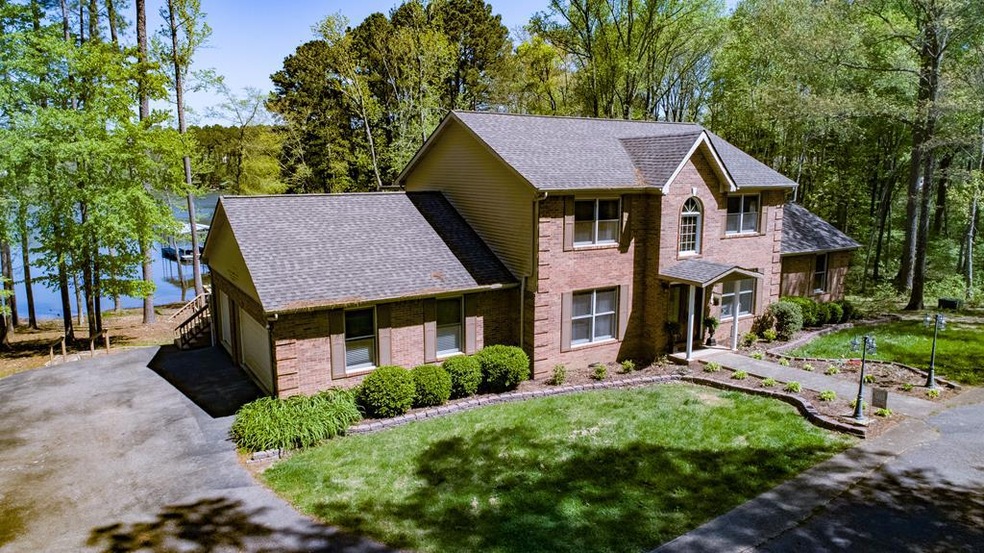
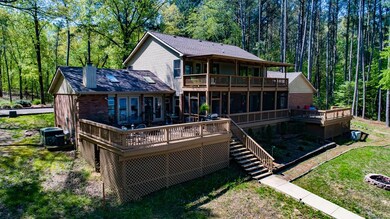
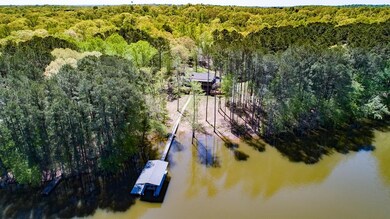
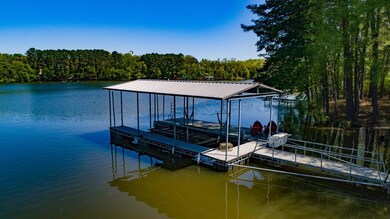
As of April 2019THIS IS THE BEST KY LAKE HAS TO OFFER!! GORGEOUS, PRISTINE, WATERFRONT HOME. COVERED DOCK W/SWIM DECK &13 FT EXTENSION. EASIEST WALK TO THE WATER! MULTI-LEVEL PORCHES & DECKS Living Room features Vaulted ceilings, gas logs fireplace, skylights (2017), ceramic tile floors. Kitchen w/granite countertops, island, huge bar, stainless appliances. 1st floor Master w/sun room. 1st floor bath w/ AMAZING walk-in shower (2017). Upstairs has another Master bedroom w/ en suite & huge walk-in closet. Two more guest bedrooms & a bath on 2nd floor. 2 decks & a screened porch on 1st floor. Covered deck on 2nd floor. This home has been lovingly renovated & maintained. THE WORK IS DONE. MOVE IN AND ENJOY!
Home Details
Home Type
- Single Family
Est. Annual Taxes
- $1,701
Year Built
- Built in 1995
Lot Details
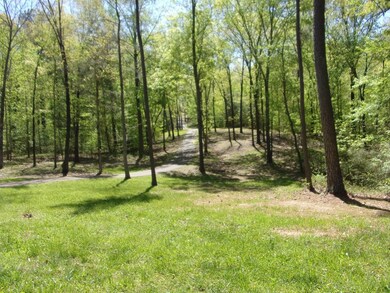
- 1.45 Acre Lot
- Lake Front
Parking
- 2 Car Attached Garage
- Open Parking
Home Design
- Traditional Architecture
- Brick Exterior Construction
Interior Spaces
- 2,773 Sq Ft Home
- 2-Story Property
- 2 Fireplaces
- Self Contained Fireplace Unit Or Insert
- Gas Log Fireplace
- Living Room
- Dining Room
- Crawl Space
- Property Views
Kitchen
- Electric Range
- Range Hood
- Dishwasher
- Disposal
Bedrooms and Bathrooms
- 4 Bedrooms
- Primary Bedroom on Main
- 3 Full Bathrooms
Outdoor Features
- Lake Privileges
- Deck
- Screened Patio
- Outdoor Storage
- Front Porch
Location
- Property is near park
Schools
- Lakeview Elementary And Middle School
- Henry County High School
Utilities
- Central Heating and Cooling System
- Heating System Uses Propane
- Septic Tank
Listing and Financial Details
- Assessor Parcel Number 005.01
Ownership History
We collect this data history from publicly available records. To have your information removed, we recommend requesting removal directly through your county’s website.
Purchase Details
Home Financials for this Owner
Home Financials are based on the most recent Mortgage that was taken out on this home.Purchase Details
Home Financials for this Owner
Home Financials are based on the most recent Mortgage that was taken out on this home.Purchase Details
Home Financials for this Owner
Home Financials are based on the most recent Mortgage that was taken out on this home.Purchase Details
Home Financials for this Owner
Home Financials are based on the most recent Mortgage that was taken out on this home.Purchase Details
Purchase Details
Purchase History
We collect this data history from publicly available records. To have your information removed, we recommend requesting removal directly through your county’s website.
| Date | Buyer | Sale Price | Title Company |
|---|---|---|---|
| $540,000 | -- | ||
| $160,000 | -- | ||
| $325,000 | -- | ||
| $290,000 | -- | ||
| $1,412,200 | -- | ||
| $270,000 | -- |
Mortgage History
We collect this data history from publicly available records. To have your information removed, we recommend requesting removal directly through your county’s website.
| Date | Status | Borrower | Loan Amount |
|---|---|---|---|
| Closed | $486,000 | ||
| Previous Owner | $250,000 | ||
| Previous Owner | $290,000 |
Property History
We collect this data history from publicly available records. To have your information removed, we recommend requesting removal directly through your county’s website.
| Date | Event | Price | List to Sale | Price per Sq Ft |
|---|---|---|---|---|
| 04/08/2019 04/08/19 | Sold | $540,000 | 0.0% | $195 / Sq Ft |
| 03/09/2019 03/09/19 | Pending | -- | -- | -- |
| 05/02/2018 05/02/18 | For Sale | $540,000 | -- | $195 / Sq Ft |
Tax History
We collect this data history from publicly available records. To have your information removed, we recommend requesting removal directly through your county’s website.
| Year | Tax Paid | Tax Assessment Tax Assessment Total Assessment is a certain percentage of the fair market value that is determined by local assessors to be the total taxable value of land and additions on the property. | Land | Improvement |
|---|---|---|---|---|
| 2025 | $1,781 | $148,500 | $31,725 | $116,775 |
| 2024 | $2,239 | $115,800 | $43,750 | $72,050 |
| 2023 | $2,192 | $115,800 | $43,750 | $72,050 |
| 2022 | $2,192 | $115,800 | $43,750 | $72,050 |
| 2021 | $2,192 | $115,800 | $43,750 | $72,050 |
| 2020 | $2,192 | $128,425 | $43,750 | $84,675 |
| 2019 | $1,701 | $81,325 | $31,250 | $50,075 |
| 2018 | $1,701 | $81,325 | $31,250 | $50,075 |
| 2017 | $1,701 | $81,325 | $31,250 | $50,075 |
| 2016 | $1,677 | $81,325 | $31,250 | $50,075 |
| 2015 | $1,787 | $81,325 | $31,250 | $50,075 |
| 2014 | $1,537 | $81,325 | $31,250 | $50,075 |
| 2013 | $1,537 | $69,941 | $0 | $0 |
Map
Source: Tennessee Valley Association of REALTORS®
MLS Number: 118652
APN: 004-005.01
- 1224 Cherry Island Rd
- 1250 Cherry Island Rd
- 2488 Cypress Trail
- 56 Hideaway Cove
- 396 Shoreline Dr
- 408 Shoreline Dr
- 0 0 Meacham Dr Dr Unit 26018169
- 0 Bream Dr Lot 37 Unit 37
- 00 Catfish Rd
- 0 Crappie Dr Unit 65 66
- 0 Catfish Dr Lot 19 Unit 19
- 0 Carp Dr Lot 48 Unit 48
- 000 Mcclain Dr
- 0 Dock Drive Cypress Rd Unit 136834
- 262 E Oak Dr
- 0 Perch Dr Lot 41 Unit 41
- 380 E Oak Dr
- 0 Kline Trail
- 24 Crappie Dr
- 0 Carp Dr Lot 27 Unit 27
- 995 Cherry Island Rd
- 1035 Cherry Island Rd
- 1085 Cherry Island Rd
- 1135 Cherry Island Rd
- 1004 Cherry Island Rd
- 16 Burns Rd
- 735 Cherry Island Rd
- 842 Cypress Rd
- 1195 Cherry Island Rd
- 70 Burns Rd
- 811 Cr-1239a1 Unit Kentucky Lake /Cypre
- 830 Cherry Island Rd
- 0 Burns Rd
- 35 Boat Dock Rd
- 1640 Ratteree Rd
- 1205 Cherry Island Rd
- 75 Burns Rd
- 797 Cypress Harbor Rd
- 842 Cypress Harbor Rd Unit 842 Cypress Harbor R
- 1204 Cherry Island Rd
Ask me questions while you tour the home.