$739,990

971 E Viedma Kuna, ID 83634

Estimated payment $4,282/month

Total Views 11,585
5 Beds
3 Baths
2,927 Sq Ft
$253 Price per Sq Ft

Highlights

  • Popular Property
  • ENERGY STAR Certified Homes
  • Main Floor Primary Bedroom
  • In Ground Pool
  • Home Energy Rating Service (HERS) Rated Property
  • Corner Lot

About This Home

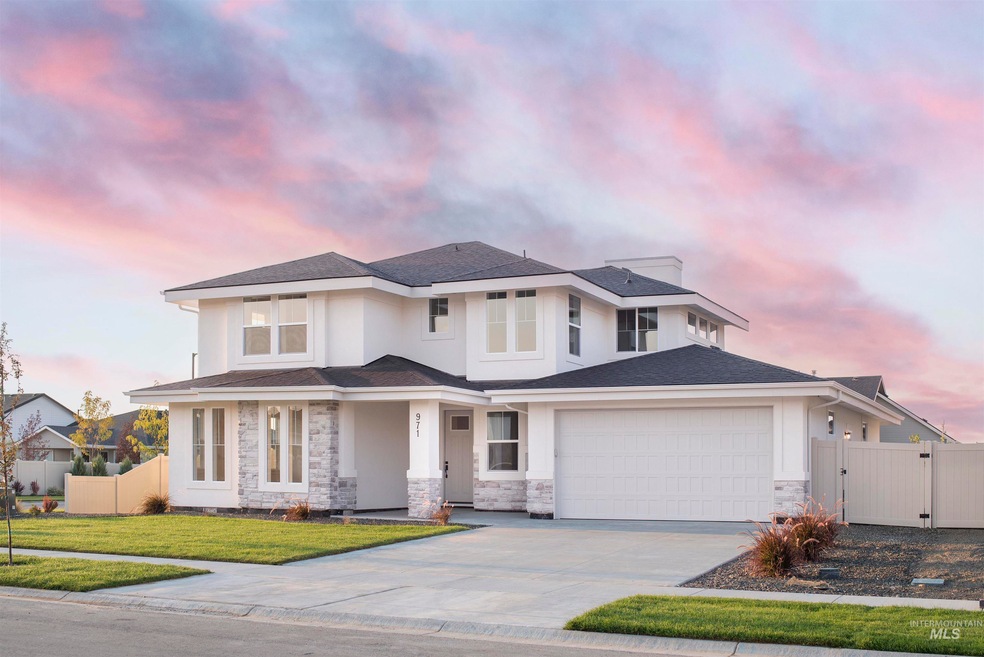
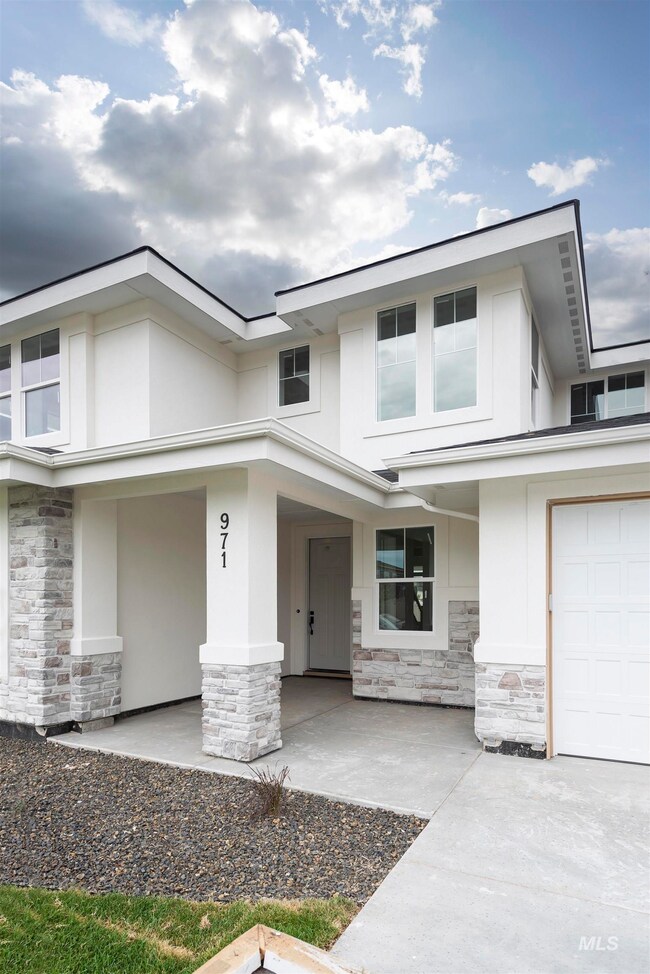
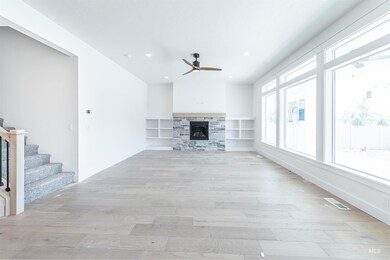
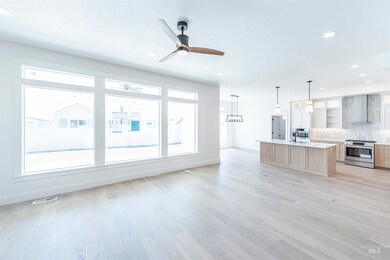
Ditch the big-box builders! This gorgeous Eaglewood home on a corner lot blends modern elegance, luxurious details, & a neighborhood chock-full of amenities. The open-concept floorplan showcases clearwater oak real hardwood throughout the main level, leading into an upgraded chef’s kitchen w/separate dining nook & a spacious living room anchored by a stacked stone fireplace & custom built-in bookshelves. The chef-approved kitchen is truly a showstopper, featuring ample upscale cabinetry w/upper & lower lighting, Bosch appliances, gas range, massive pantry for storage, & an expansive quartz-topped island that delivers both elevated style & everyday functionality. A functional office w/built-in desk creates the perfect work-from-home setup without sacrificing a bedroom. Unwind in the serene main-level primary retreat w/a luxurious soaker tub, dual vanities w/ample counter space, & a huge walk-in shower & closet. Upstairs offers add’l roomy bedrooms plus a bonus room or 5th bedroom w/closet. Step outside to the large, covered patio overlooking the spacious yard. Patagonia offers multiple pools, meandering walking paths, pocket parks & sits adjacent to Fitzroy Park w/basketball & pickleball courts!

Listing Agent

Alissa Gamble

Keller Williams Realty Boise Brokerage Phone: 208-672-9000 Listed on: 04/24/2026

Keller Williams Realty Boise

Co-Listing Agent

Dana Browning

Keller Williams Realty Boise Brokerage Phone: 208-672-9000

Home Details

Home Type

  • Single Family

Est. Annual Taxes

  • $2,631

Year Built

  • Built in 2022

Lot Details

  • 7,928 Sq Ft Lot
  • Lot Dimensions are 115x70
  • Property is Fully Fenced
  • Vinyl Fence
  • Corner Lot
  • Sprinkler System

HOA Fees

  • $58 Monthly HOA Fees

Parking

  • 3 Car Attached Garage
  • Tandem Parking
  • Driveway
  • Open Parking

Home Design

  • Frame Construction
  • Composition Roof
  • Pre-Cast Concrete Construction
  • Masonry
  • Stucco

Interior Spaces

  • 2,927 Sq Ft Home
  • 2-Story Property
  • Plumbed for Central Vacuum
  • Gas Fireplace
  • Great Room
  • Family Room
  • Den
  • Crawl Space

Kitchen

  • Breakfast Bar
  • Oven or Range
  • Gas Range
  • Microwave
  • Bosch Dishwasher
  • Dishwasher
  • Kitchen Island
  • Quartz Countertops
  • Disposal

Flooring

  • Carpet
  • Tile

Bedrooms and Bathrooms

  • 5 Bedrooms | 1 Primary Bedroom on Main
  • En-Suite Primary Bedroom
  • Walk-In Closet
  • 3 Bathrooms
  • Double Vanity
  • Walk-in Shower

Eco-Friendly Details

  • Home Energy Rating Service (HERS) Rated Property
  • ENERGY STAR Certified Homes

Outdoor Features

  • In Ground Pool
  • Covered Patio or Porch

Schools

  • Silver Trail Elementary School
  • Kuna Middle School
  • Kuna High School

Utilities

  • Forced Air Heating and Cooling System
  • Heating System Uses Natural Gas
  • ENERGY STAR Qualified Water Heater
  • Gas Water Heater
  • High Speed Internet
  • Cable TV Available

Listing and Financial Details

  • Assessor Parcel Number R6933190260

Community Details

Recreation

  • Community Pool

Home Details

Home Type

Single Family

Est. Annual Taxes

$2,631

Year Built

Built in 2022

Lot Details

7,928 Sq Ft Lot

HOA Fees

$58 per month

Parking

3

Listing Details

  • Year Built: 2022
  • Kitchen Level: Main
  • Property Sub Type: Single Family Residence
  • Prop. Type: Residential
  • Lot Size Acres: 0.182
  • Lot Size: 115x70
  • Road Surface Type: Paved
  • Co List Office Phone: 208-672-9000
  • Ownership: Fee Simple
  • Subdivision Name: Patagonia
  • Above Grade Finished Sq Ft: 2927
  • Carport Y N: No
  • Garage Yn: Yes
  • Unit Levels: Two
  • Attribution Contact: Main: 208-672-9000
  • Special Features: VirtualTour

Interior Features

  • Heating: Forced Air, Natural Gas
  • Room Bedroom2 Level: Upper
  • Room Bedroom5 Level: Upper
  • Room Bedroom4 Level: Upper
  • Living Room Living Room Level: Main
  • Master Bedroom Master Bedroom Level: Main
  • Room Bedroom5 Area: 272
  • Room Office Level: Main
  • Room Office Area: 77
  • Room Living Room Area: 368
  • Room Bedroom3 Level: Upper
  • Room Kitchen Area: 208
  • Master Bedroom Master Bedroom Width: 16
  • Room Master Bedroom Area: 240
  • Appliances: Gas Water Heater, ENERGY STAR Qualified Water Heater, Tank Water Heater, Dishwasher, Disposal, Microwave, Oven/Range Freestanding, Gas Range
  • Total Bedrooms: 5
  • Fireplace Features: One, Gas
  • Fireplaces: 1
  • Fireplace: Yes
  • Flooring: Tile, Carpet
  • Interior Amenities: Bath-Master, Bed-Master Main Level, Guest Room, Den/Office, Family Room, Great Room, Double Vanity, Central Vacuum Plumbed, Walk-In Closet(s), Walk In Shower, Breakfast Bar, Pantry, Kitchen Island, Quartz Counters
  • Living Area: 2927
  • Main Level Bathrooms: 1
  • Main Level Bedrooms: 1

Exterior Features

  • Roof: Composition
  • Fencing: Full, Vinyl
  • Pool Features: Community, In Ground, Pool
  • Pool Private: No
  • Construction Type: Concrete, Frame, Masonry, Stucco
  • Foundation Details: Crawl Space
  • Patio And Porch Features: Covered Patio/Deck

Garage/Parking

  • Attached Garage: Yes
  • Covered Parking Spaces: 3
  • Garage Spaces: 3
  • Open Parking: Yes
  • Parking Features: Attached, Tandem, Finished Driveway
  • Total Parking Spaces: 3

Utilities

  • Cooling: Central Air
  • Water Source: City Service
  • Cooling Y N: Yes
  • Heating Yn: Yes
  • Utilities: Sewer Connected, Cable Connected, Broadband Internet

Condo/Co-op/Association

  • Association Fee: 700
  • Association Fee Frequency: Annually
  • Association: Yes

Schools

  • Elementary School: Silver Trail
  • Junior High Dist: Kuna School District #3
  • High School: Kuna
  • Middle Or Junior School: Kuna

Lot Info

  • Lot Features: Standard Lot 6000-9999 SF, Sidewalks, Corner Lot, Auto Sprinkler System, Full Sprinkler System, Pressurized Irrigation Sprinkler System
  • Parcel Number: R6933190260
  • Current Use: Single Family
  • Land Lease: No
  • Lot Size Sq Ft: 7927.92

Green Features

  • Green Building Verification Type: HERS Index Score, ENERGY STAR Certified Homes

Tax Info

  • Tax Year: 2025
  • Tax Annual Amount: 2630.56

Multi Family

  • Above Grade Finished Area Units: Square Feet

Map

Range of Values:

--
Value Increase
--
Percent Increase
--
Adjusted for Inflation
Collateral Analytics

Collateral Analytics Collateral Analytics AVMs (Automated Valuation Model) employ a number of statistical approaches combined with neighborhood-specific comparable selection guarantees the most up-to-date and precise valuations.

Not Available

Collateral Analytics does not have data for the current month. Please view the chart for historical values.

ICE

ICE Mortgage Technology ICE Mortgage Technology’s AVM (Automated Valuation Model) is a state-of-the-art online residential property valuation tool that provides a quick and accurate estimate of the value of almost any home in the U.S.

Not Available

ICE Mortgage Technology does not have data for the current month. Please view the chart for historical values.

First American

First American First American Data & Analytics’ next-generation AVM combines unrivaled data assets with a blended ensemble of valuation models to produce highly accurate, reliable valuations you can trust.

Not Available

First American does not have data for the current month. Please view the chart for historical values.

Quantarium

Quantarium Quantarium’s valuation service, repeatedly proven the industry’s most accurate and comprehensive, is supercharged with a self-learning and auto-tuning AI engine that continually becomes smarter and more accurate as it processes daily inputs from the industry’s leading RE data lake.

Not Available

Quantarium does not have data for the current month. Please view the chart for historical values.

Average Value
Not Available
List Price
Sold Price
Create a Home Valuation Report for This Property
The Home Valuation Report is an in-depth analysis detailing your home's value as well as a comparison with similar homes in the area

Home Values in the Area

Source: Public Records

Average Home Value in this Area


Source: Public Records

Tax History

Year Tax Paid Tax Assessment Tax Assessment Total Assessment is a certain percentage of the fair market value that is determined by local assessors to be the total taxable value of land and additions on the property. Land Improvement
2025 $2,573 $667,000 -- --
2024 $2,555 $654,400 -- --
2023 $1,026 $535,600 -- --
2022 $1,026 $166,400 $0 $0
Source: Public Records

Property History

Date Event Price List to Sale Price per Sq Ft Prior Sale
04/24/2026 04/24/26 For Sale $739,990 +13.9% $253 / Sq Ft
02/24/2023 02/24/23 Sold -- -- -- View Prior Sale
01/28/2023 01/28/23 Pending -- -- --
11/03/2022 11/03/22 Price Changed $649,900 -3.0% $232 / Sq Ft
08/11/2022 08/11/22 For Sale $669,900 -- $239 / Sq Ft
Source: Intermountain MLS

Purchase History

We collect this data history from publicly available records. To have your information removed, we recommend requesting removal directly through your county’s website.

Date Type Sale Price Title Company
Warranty Deed -- Empire Title
Source: Public Records

Mortgage History

We collect this data history from publicly available records. To have your information removed, we recommend requesting removal directly through your county’s website.

Date Status Loan Amount Loan Type
Open $594,900 New Conventional
Source: Public Records

About the Listing Agent

Alissa Gamble

Keller Williams Realty Boise

(208) 943-2191

Section Image

“Efficacy”: is defined as the ability to produce the desired result. This is a characteristic Alissa has in abundance and it takes but a moment to notice when working with her.

Taking great joy in seeing others grow and prosper, Alissa is naturally well suited for her role as a Real Estate agent and as leader of the Minegar Gamble Real Estate team. Honest and straightforward, you can count on her to deliver accurate and timely information in a way that is easily understood.

Look

Alissa's Other Listings

  • 10804 W Goldenspire Dr, Boise, ID 83709

    $460,000

    • 3 Beds
    • 3 Baths
    • 1,718 Sq Ft
    • 10804 W Goldenspire Dr
    • Boise, ID

    Welcome to this beautifully maintained home featuring the sought-after Eagle Island floor plan with charming Country Elevation curb appeal. Filled with bright natural light, this thoughtfully designed home offers comfortable living spaces and modern conveniences throughout. The kitchen is equipped with stainless steel appliances and a functional layout perfect for everyday living and

    Alissa Gamble Keller Williams Realty Boise

    Section Image
  • 182 E Ironstone Dr, Meridian, ID 83646

    $475,000 Pending

    • 4 Beds
    • 3 Baths
    • 2,117 Sq Ft
    • 182 E Ironstone Dr
    • Meridian, ID

    Enjoy spacious living and a lifestyle designed for connection, comfort, and entertaining in this centrally located Meridian home backing to open green space and walking paths. The flowing layout offers room to gather, host movie nights, game days, backyard barbecues, or simply spread out and relax. Ideally situated in the heart of Meridian near upscale shopping, popular restaurants, movie

    Alissa Gamble Keller Williams Realty Boise

    Section Image
  • 1116 9th Ave S, Nampa, ID 83651

    $315,000

    • 4 Beds
    • 1 Bath
    • 768 Sq Ft
    • 1116 9th Ave S
    • Nampa, ID

    Welcome to 1116 9th Ave S in Nampa! This inviting home blends comfort, convenience, and charm in an established neighborhood close to parks, schools, shopping, and downtown amenities. Enjoy comfortable living spaces, a generous yard perfect for entertaining or relaxing, and endless potential to personalize. Downstairs, you'll find two unfinished bedrooms offering a great opportunity to add your

    Alissa Gamble Keller Williams Realty Boise

    Section Image
  • 2106 N 35th St, Boise, ID 83703

    $650,000

    • 4 Beds
    • 3 Baths
    • 1,841 Sq Ft
    • 2106 N 35th St
    • Boise, ID

    Tucked into Boise’s beloved Whitewater District, this modern farmhouse blends the charm of an established neighborhood with the comfort and efficiency of newer construction. Life here means morning walks to nearby parks, easy bike rides to downtown Boise, and quick access to the foothills, Greenbelt, restaurants, and coffee shops that make this area one of the city’s most sought-after locations.

    Alissa Gamble Keller Williams Realty Boise

    Section Image
  • 1674 S Water Leaf Ave, Eagle, ID 83616

    $1,675,000

    • 5 Beds
    • 5 Baths
    • 4,878 Sq Ft
    • 1674 S Water Leaf Ave
    • Eagle, ID

    Waterfront living takes center stage in this beautiful home tucked within the coveted Rivers End. Thoughtfully redesigned to feel both refined and relaxed, it offers a private retreat just moments from the Boise River Greenbelt, with easy access to Eagle’s best dining, shopping, and outdoor recreation. Inside, soaring ceilings and abundant natural light highlight a functional, flowing layout. The

    Alissa Gamble Keller Williams Realty Boise

    Section Image
  • 1180 E Opus St, Boise, ID 83716

    $2,750,000

    • 3 Beds
    • 5 Baths
    • 5,649 Sq Ft
    • 1180 E Opus St
    • Boise, ID

    This exceptional residence redefines luxury, thoughtfully designed for those who value refined living and a wellness-focused lifestyle. Custom designed to optimize views from every room and seamlessly bring the outdoors in; the home emphasizes a strong connection to its natural surroundings. The main living space is oriented to capture abundant sunlight, creating a bright, inviting atmosphere

    Alissa Gamble Keller Williams Realty Boise

    Section Image
  • 1661 E Pineridge Dr, Boise, ID 83716

    $424,900 Pending

    • 3 Beds
    • 2 Baths
    • 1,205 Sq Ft
    • 1661 E Pineridge Dr
    • Boise, ID

    Opportunity in a prime Boise location! Just minutes from downtown, Barber Park, the Greenbelt, and the airport, this property offers the convenience and lifestyle today’s buyers and investors are after. Inside, you’ll find brand new carpet throughout, along with important system updates, including a newer HVAC and water heater, giving you a strong head start on improvements. The home offers a

    Alissa Gamble Keller Williams Realty Boise

    Section Image
  • 925 N 9th St Unit 20, Boise, ID 83702

    $369,000 Pending

    • 1 Bed
    • 1 Bath
    • 780 Sq Ft
    • 925 N 9th St
    • Unit 20
    • Boise, ID

    Tucked into Boise’s beloved North End, this beautifully remodeled ground-level condo—expertly renovated by the Boise Boys—offers a rare blend of character, comfort, and unbeatable location. The bright, modern space has an inviting feel, perfect for living and entertaining. Step outside to your own shaded patio, perfect for relaxing mornings or unwinding in the evening. Designated parking is just

    Alissa Gamble Keller Williams Realty Boise

    Section Image
  • 6507 W Summer Hill Dr, Boise, ID 83714

    $619,000

    • 3 Beds
    • 2 Baths
    • 2,000 Sq Ft
    • 6507 W Summer Hill Dr
    • Boise, ID

    Location, location, location! Enjoy an exceptional foothill setting with the foothills literally out your back door. This thoughtfully designed single-level home features a low-maintenance tiered back yard perfectly positioned to capture beautiful views overlooking the canal and Hill Road. Inside, the kitchen is designed for the avid cook and ideal for everyday living and entertaining. Abundant

    Alissa Gamble Keller Williams Realty Boise

    Section Image

Source: Intermountain MLS

MLS Number: 98983503

Intermountain MLS

APN: R6933190260

Your Personal Tour Guide

Ask me questions while you tour the home.