
Julie Hudson
Realty ONE Group Mountain Desert-LH
(951) 934-0022
52 Total Sales
1 in Colton
$390,000 Price
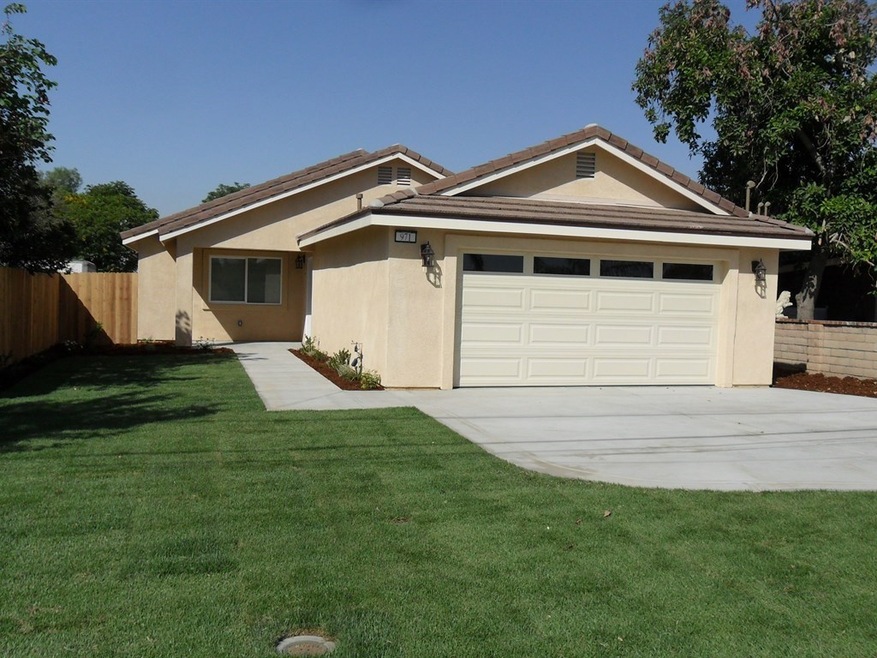
Brand new and beautiful! Semi-custom 4 bedroom 2 bath home in a quiet neighborhood close to the 10, 60 and 215 freeways! Construction just completed! 1554 square feet of living area! This home features a large living room with vaulted ceiling and a spacious master suite with a walk in closet, ceiling fan and private bathroom! Open kitchen with hardwood cabinets, granite countertops, breakfast bar, freestanding gas stove, dishwasher and even a built in microwave! Soft close cabinet hinges and drawers. Formal dining area off the kitchen. Both bathrooms feature tub/shower units, wood vanities with granite countertops and water saving fixtures. Central air and heat throughout the home. Dual pane, energy efficient windows. Tile entry. Fire sprinklers for added safety and security! Fully landscaped front yard with automatic sprinklers. Large fenced backyard with a concrete patio slab. Two car attached garage with a concrete driveway and a roll up door with automatic opener. The garage is drywalled and painted. Concrete tile roof. There are no Mello-Roos or HOA fees. This is a wonderful brand new house in a convenient location with lots of nice features!
Last Agent to Sell the Property
WESTCOE REALTORS INC License #00830927 Listed on: 09/21/2018
We collect this data history from publicly available records. To have your information removed, we recommend requesting removal directly through your county’s website.
Julie Hudson
Realty ONE Group Mountain Desert-LH
(951) 934-0022
52 Total Sales
1 in Colton
$390,000 Price
Kelly Conley
eXp Realty of California Inc
(562) 362-4213
15 Total Sales
1 in Colton
$193,000 Price
Yescenia Osorio
VISMAR REAL ESTATE
(877) 890-9870
73 Total Sales
3 in Colton
$450K - $620K Price Range
Leonard Aubry
RE/MAX New Dimension
(909) 490-4351
26 Total Sales
1 in Colton
$459,000 Price
Armida Santana
REALTY MASTERS & ASSOCIATES
(909) 298-1236
11 Total Sales
1 in Colton
$485,000 Price
Daniel Smith
First Team Real Estate
(424) 842-3181
15 Total Sales
2 in Colton
$375,000 Price Range
We collect this data history from publicly available records. To have your information removed, we recommend requesting removal directly through your county’s website.
| Date | Buyer | Sale Price | Title Company |
|---|---|---|---|
| -- | None Listed On Document | ||
| Gomez Darmis Lopez | -- | None Listed On Document | |
| Gomez Darmis Lopez | $360,000 | First American Title Company | |
| Henry C Minkler Construction Inc | $45,000 | Lawyers Title | |
| Parra Virginia | -- | Accommodation | |
| Parra Virginia | -- | Accommodation |
We collect this data history from publicly available records. To have your information removed, we recommend requesting removal directly through your county’s website.
| Date | Status | Borrower | Loan Amount |
|---|---|---|---|
| Previous Owner | $346,129 | ||
| Previous Owner | Gomez Darmis Lopez | $353,380 |
We collect this data history from publicly available records. To have your information removed, we recommend requesting removal directly through your county’s website.
| Date | Event | Price | List to Sale | Price per Sq Ft |
|---|---|---|---|---|
| 03/27/2019 03/27/19 | Sold | $359,900 | 0.0% | $232 / Sq Ft |
| 02/14/2019 02/14/19 | Pending | -- | -- | -- |
| 01/09/2019 01/09/19 | For Sale | $359,900 | 0.0% | $232 / Sq Ft |
| 12/31/2018 12/31/18 | Off Market | $359,900 | -- | -- |
| 11/29/2018 11/29/18 | Price Changed | $359,900 | -2.7% | $232 / Sq Ft |
| 10/22/2018 10/22/18 | Price Changed | $369,900 | -2.4% | $238 / Sq Ft |
| 09/21/2018 09/21/18 | For Sale | $379,000 | -- | $244 / Sq Ft |
We collect this data history from publicly available records. To have your information removed, we recommend requesting removal directly through your county’s website.
| Year | Tax Paid | Tax Assessment Tax Assessment Total Assessment is a certain percentage of the fair market value that is determined by local assessors to be the total taxable value of land and additions on the property. | Land | Improvement |
|---|---|---|---|---|
| 2026 | $4,898 | $409,505 | $125,047 | $284,458 |
| 2025 | $4,898 | $401,475 | $122,595 | $278,880 |
| 2024 | $4,754 | $393,603 | $120,191 | $273,412 |
| 2023 | $4,767 | $385,885 | $117,834 | $268,051 |
| 2022 | $4,699 | $378,319 | $115,524 | $262,795 |
| 2021 | $4,796 | $370,901 | $113,259 | $257,642 |
| 2020 | $4,817 | $367,098 | $112,098 | $255,000 |
| 2019 | $598 | $45,900 | $45,900 | $0 |
| 2018 | $305 | $23,311 | $23,311 | $0 |
| 2017 | $295 | $22,854 | $22,854 | $0 |
| 2016 | $302 | $22,406 | $22,406 | $0 |
| 2015 | $293 | $22,069 | $22,069 | $0 |
| 2014 | $282 | $21,637 | $21,637 | $0 |
Seller's Agent in 2019
Steve Maio
WESTCOE REALTORS INC
(951) 236-1117
54 Total Sales
Seller Co-Listing Agent in 2019
Tami Fleming-Maio
WESTCOE REALTORS INC
(951) 318-5363
43 Total Sales
LF
Buyer's Agent in 2019
Luis Flores
The Real Estate Solution
(562) 209-2236
9 Total Sales
Source: California Regional Multiple Listing Service (CRMLS)
MLS Number: IV18230150
Disclaimer: Certain information contained herein is derived from information provided by parties other than Homes.com. All information provided is deemed reliable, but is not guaranteed to be accurate and should be independently verified.
The multiple listing data appearing on this website, or contained in reports produced therefrom, is owned and copyrighted by California Regional Multiple Listing Service, Inc. ("CRMLS") and is protected by all applicable copyright laws. Information provided is for viewer's personal, non-commercial use and may not be used for any purpose other than to identify prospective properties the viewer may be interested in purchasing. All listing data, including but not limited to square footage and lot size is believed to be accurate, but the listing Agent, listing Broker and CRMLS and its affiliates do not warrant or guarantee such accuracy. The viewer should independently verify the listed data prior to making any decisions based on such information by personal inspection and/or contacting a real estate professional.
Based on information from California Regional Multiple Listing Service, Inc. and /or other sources. All data, including all measurements and calculations of area, is obtained from various sources and has not been, and will not be, verified by broker or MLS. All information should be independently reviewed and verified for accuracy. Properties may or may not be listed by the office/agent presenting the information
Ask me questions while you tour the home.