M
Seller's Agent in 2025
McKenzie Petrie
Keller Williams Realty Partners Inc.
(913) 912-2601
3 in this area
27 Total Sales


Estimated Value: $470,785
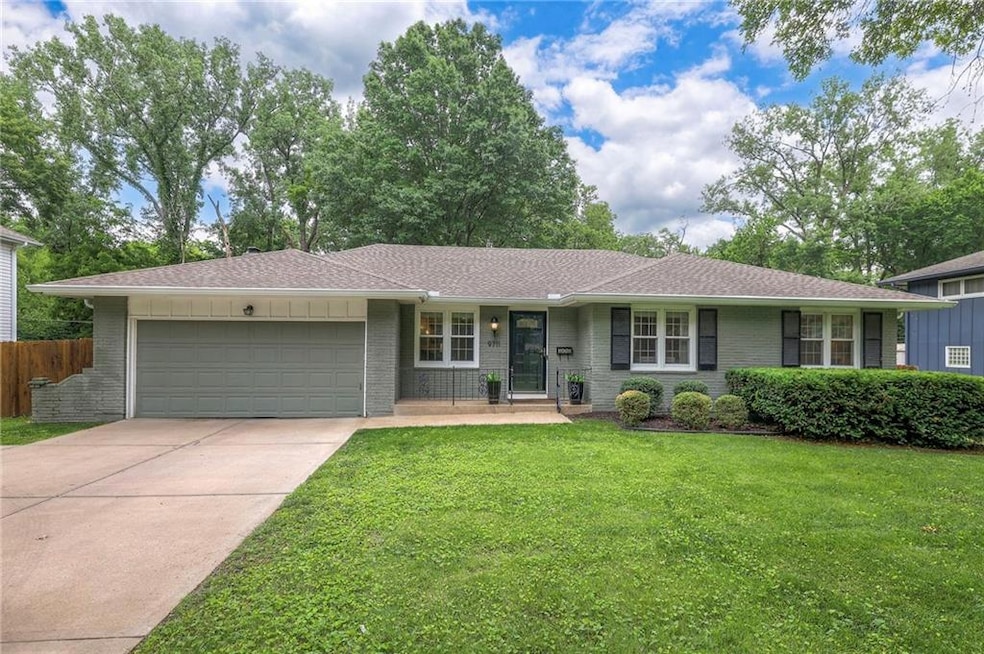
BRAND NEW ROOF IS ON! Welcome home to this darling 3 bedroom, 2.5 bath ranch! The main floor features an open floor plan, generous sized great room, a flex space, and beautiful hardwoods throughout. The kitchen has been tastefully updated with granite counters, stainless steel appliances, gas range, and a cozy eat-in hearth area.
The primary bedroom features an ensuite bath and double closets. Out back is a large fully-fenced yard that backs to trees- perfect for relaxing or entertaining on the patio under the pergola.
Downstairs you'll find a finished laundry area and half bath, plus lots of space ready for your finishing touches. Super convenient location close to highways, shopping and everything you need. Come check it out!
Last Agent to Sell the Property
Keller Williams Realty Partners Inc. Brokerage Phone: 913-912-2601 License #SP00236435 Listed on: 05/13/2025

We collect this data history from publicly available records. To have your information removed, we recommend requesting removal directly through your county’s website.
We collect this data history from publicly available records. To have your information removed, we recommend requesting removal directly through your county’s website.
| Date | Buyer | Sale Price | Title Company |
|---|---|---|---|
| -- | Alliance Nationwide Title | ||
| -- | Trusted Title & Closing Llc | ||
| -- | Platinum Title | ||
| -- | None Available | ||
| -- | Chicago Title Company Llc |
We collect this data history from publicly available records. To have your information removed, we recommend requesting removal directly through your county’s website.
| Date | Status | Borrower | Loan Amount |
|---|---|---|---|
| Open | $351,200 | ||
| Previous Owner | $173,081 | ||
| Previous Owner | $190,000 | ||
| Previous Owner | $207,533 |
We collect this data history from publicly available records. To have your information removed, we recommend requesting removal directly through your county’s website.
| Date | Event | Price | List to Sale | Price per Sq Ft | Prior Sale |
|---|---|---|---|---|---|
| 10/22/2025 10/22/25 | Sold | -- | -- | -- | |
| 09/12/2025 09/12/25 | Pending | -- | -- | -- | |
| 09/04/2025 09/04/25 | Price Changed | $439,000 | -3.5% | $256 / Sq Ft | |
| 08/26/2025 08/26/25 | Price Changed | $455,000 | -3.0% | $265 / Sq Ft | |
| 08/15/2025 08/15/25 | Price Changed | $469,000 | -1.3% | $274 / Sq Ft | |
| 07/13/2025 07/13/25 | Price Changed | $475,000 | -2.1% | $277 / Sq Ft | |
| 06/26/2025 06/26/25 | Price Changed | $485,000 | -3.0% | $283 / Sq Ft | |
| 06/19/2025 06/19/25 | For Sale | $500,000 | +78.6% | $292 / Sq Ft | |
| 08/19/2016 08/19/16 | Sold | -- | -- | -- | View Prior Sale |
| 07/13/2016 07/13/16 | Pending | -- | -- | -- | |
| 05/15/2016 05/15/16 | For Sale | $279,900 | +65.6% | $163 / Sq Ft | |
| 11/27/2012 11/27/12 | Sold | -- | -- | -- | View Prior Sale |
| 11/03/2012 11/03/12 | Pending | -- | -- | -- | |
| 09/27/2012 09/27/12 | For Sale | $169,000 | -- | $105 / Sq Ft |
We collect this data history from publicly available records. To have your information removed, we recommend requesting removal directly through your county’s website.
| Year | Tax Paid | Tax Assessment Tax Assessment Total Assessment is a certain percentage of the fair market value that is determined by local assessors to be the total taxable value of land and additions on the property. | Land | Improvement |
|---|---|---|---|---|
| 2025 | $5,062 | $52,497 | $10,429 | $42,068 |
| 2024 | $4,634 | $47,840 | $10,429 | $37,411 |
| 2023 | $4,761 | $48,507 | $9,477 | $39,030 |
| 2022 | $4,295 | $44,091 | $9,477 | $34,614 |
| 2021 | $3,796 | $37,156 | $7,890 | $29,266 |
| 2020 | $3,695 | $36,202 | $6,579 | $29,623 |
| 2019 | $3,406 | $33,407 | $4,702 | $28,705 |
| 2018 | $3,091 | $30,199 | $4,618 | $25,581 |
| 2017 | $2,961 | $28,462 | $4,618 | $23,844 |
| 2016 | $3,126 | $29,555 | $4,618 | $24,937 |
| 2015 | $2,842 | $27,416 | $4,618 | $22,798 |
| 2013 | -- | $16,100 | $4,199 | $11,901 |
M
Seller's Agent in 2025
McKenzie Petrie
Keller Williams Realty Partners Inc.
(913) 912-2601
3 in this area
27 Total Sales
Buyer's Agent in 2025
Earvin Ray
Compass Realty Group
(913) 449-2555
36 in this area
1,089 Total Sales
P
Seller's Agent in 2016
Pam Breakey
ReeceNichols - Overland Park
(816) 835-2032
4 in this area
66 Total Sales
Seller Co-Listing Agent in 2016
Lisa Fitzpatrick
ReeceNichols - Overland Park
(913) 485-4699
5 in this area
97 Total Sales
C
Buyer's Agent in 2016
Christina Lee
KW KANSAS CITY METRO
P
Seller's Agent in 2012
Paul Willey
BHG Kansas City Homes
(913) 634-5550
7 Total Sales
Source: Heartland MLS
MLS Number: 2549242
APN: NP18600014-0009B
Disclaimer: Certain information contained herein is derived from information provided by parties other than Homes.com. All information provided is deemed reliable, but is not guaranteed to be accurate and should be independently verified.
All data is obtained from various sources and may not have been verified by broker or MLS GRID. Supplied Open House Information is subject to change without notice. All information should be independently reviewed and verified for accuracy. Properties may or may not be listed by the office/agent presenting the information. Some IDX listings have been excluded from this website. Prices displayed on all Sold listings are the Last Known Listing Price and may not be the actual selling price.
Listings courtesy of Heartland MLS as distributed by MLS GRID.
Based on information submitted to the MLS GRID
Listing Information presented by local MLS brokerage: TEN-X, INC., local REALTOR®- Arlene Richardson - (888) 952-6393
Ask me questions while you tour the home.