J
Seller's Agent in 2025
Jinfeng (Kim) Chen
Coldwell Banker (NRT-Southeast-MidAtlantic)
(410) 599-0952
1 in this area
7 Total Sales
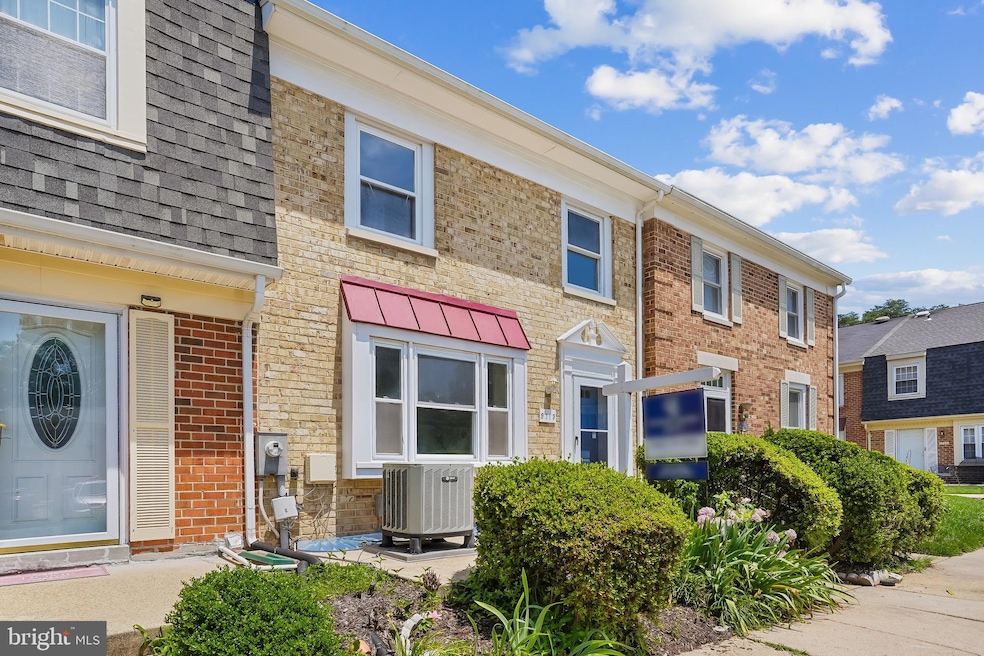
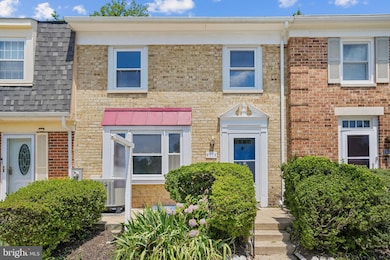
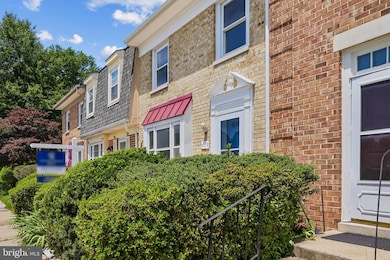
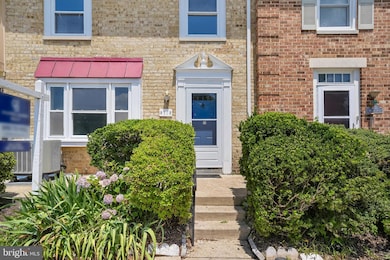
Estimated Value: $297,000 - $308,000
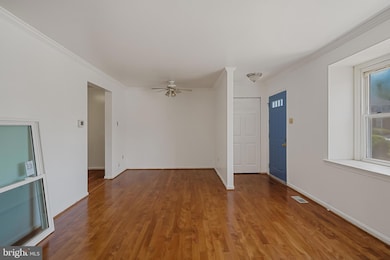
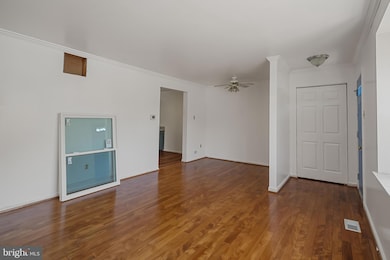
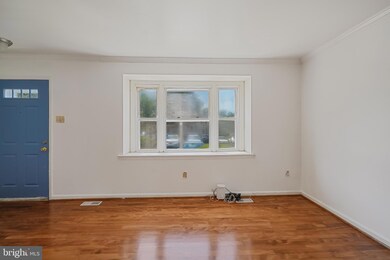
**Move In & Relax! Fully Updated 2BR/2BA Gem on Whiskey Run!** Stop searching and start living! 9713 Whiskey Run is your dream move-in ready home, sparkling with **brand-new upgrades** throughout. Step inside and fall in love!
The heart of the home is the stunning kitchen! Gleam with **brand-new stainless steel appliances** (fridge, stove, dishwasher), prep meals on **gorgeous new granite countertops**, and enjoy the **fresh new kitchen flooring**. It's fresh, modern, and ready for your culinary adventures!
The upgrades keep coming! Enjoy **newly refinished hardwood floors** flowing across the main level, **completely new bathrooms** for a fresh start, and **fresh paint** everywhere creating a bright, clean canvas. Stay comfortable with **5 new windows** (plus one solid original!), and step inside with ease thanks to a **new storm door**. Forget renovations – just unpack!Every detail has been handled, making this beautiful 2-bedroom, 2-bathroom home the perfect place to start your next chapter. Your move-in ready home is waiting!
Schedule your tour today and see it for yourself!
Last Agent to Sell the Property
(410) 721-0103 khylah.settle@cbmove.com Coldwell Banker Realty Listed on: 06/20/2025

We collect this data history from publicly available records. To have your information removed, we recommend requesting removal directly through your county’s website.
We collect this data history from publicly available records. To have your information removed, we recommend requesting removal directly through your county’s website.
| Date | Buyer | Sale Price | Title Company |
|---|---|---|---|
| $310,000 | Chicago Title | ||
| -- | K K Title And Escrow Inc | ||
| $160,000 | Sage Title Group Llc | ||
| $102,000 | -- | ||
| $62,500 | -- |
We collect this data history from publicly available records. To have your information removed, we recommend requesting removal directly through your county’s website.
| Date | Status | Borrower | Loan Amount |
|---|---|---|---|
| Open | $279,000 | ||
| Previous Owner | $186,700 | ||
| Previous Owner | $50,000 | ||
| Previous Owner | $152,000 | ||
| Previous Owner | $150,000 | ||
| Previous Owner | $124,000 |
We collect this data history from publicly available records. To have your information removed, we recommend requesting removal directly through your county’s website.
| Date | Event | Price | List to Sale | Price per Sq Ft | Prior Sale |
|---|---|---|---|---|---|
| 10/02/2025 10/02/25 | Sold | $310,000 | +3.4% | $266 / Sq Ft | |
| 06/23/2025 06/23/25 | Pending | -- | -- | -- | |
| 06/20/2025 06/20/25 | For Sale | $299,900 | +87.4% | $257 / Sq Ft | |
| 09/24/2015 09/24/15 | Sold | $160,000 | 0.0% | $166 / Sq Ft | View Prior Sale |
| 08/19/2015 08/19/15 | Pending | -- | -- | -- | |
| 08/14/2015 08/14/15 | For Sale | $160,000 | -- | $166 / Sq Ft |
We collect this data history from publicly available records. To have your information removed, we recommend requesting removal directly through your county’s website.
| Year | Tax Paid | Tax Assessment Tax Assessment Total Assessment is a certain percentage of the fair market value that is determined by local assessors to be the total taxable value of land and additions on the property. | Land | Improvement |
|---|---|---|---|---|
| 2025 | $3,211 | $211,400 | $85,000 | $126,400 |
| 2024 | $3,071 | $197,667 | $0 | $0 |
| 2023 | $2,885 | $183,933 | $0 | $0 |
| 2022 | $2,716 | $170,200 | $65,000 | $105,200 |
| 2021 | $2,545 | $161,200 | $0 | $0 |
| 2020 | $2,489 | $152,200 | $0 | $0 |
| 2019 | $2,065 | $143,200 | $62,500 | $80,700 |
| 2018 | $2,197 | $143,200 | $62,500 | $80,700 |
| 2017 | $2,340 | $143,200 | $0 | $0 |
| 2016 | -- | $153,600 | $0 | $0 |
| 2015 | -- | $153,600 | $0 | $0 |
| 2014 | -- | $153,600 | $0 | $0 |
J
Seller's Agent in 2025
Jinfeng (Kim) Chen
Coldwell Banker (NRT-Southeast-MidAtlantic)
(410) 599-0952
1 in this area
7 Total Sales
V
Buyer's Agent in 2025
Vaughn Hunter
Remax Realty Group
1 in this area
24 Total Sales
K
Seller's Agent in 2015
Kathy Williams
Fairfax Realty Premier
L
Buyer's Agent in 2015
Lillian Lo
Taylor Properties
(410) 960-0308
13 Total Sales
Source: Bright MLS
MLS Number: MDHW2054112
APN: 06-454372
Disclaimer: Certain information contained herein is derived from information provided by parties other than Homes.com. All information provided is deemed reliable, but is not guaranteed to be accurate and should be independently verified.
The data relating to real estate for sale on this website appears in part through the BRIGHT Internet Data Exchange program, a voluntary cooperative exchange of property listing data between licensed real estate brokerage firms, and is provided by BRIGHT through a licensing agreement.
Listing information is from various brokers who participate in the Bright MLS IDX program and not all listings may be visible on the site.
The property information being provided on or through the website is for the personal, non-commercial use of consumers and such information may not be used for any purpose other than to identify prospective properties consumers may be interested in purchasing.
Some properties which appear for sale on the website may no longer be available because they are for instance, under contract, sold or are no longer being offered for sale.
Property information displayed is deemed reliable but is not guaranteed.
Copyright 2026 Bright MLS, Inc.
Ask me questions while you tour the home.