
Justin Roberts
Barrett Real Estate
(888) 513-4050
93 Total Sales
1 in University Manor
$321,000 Price
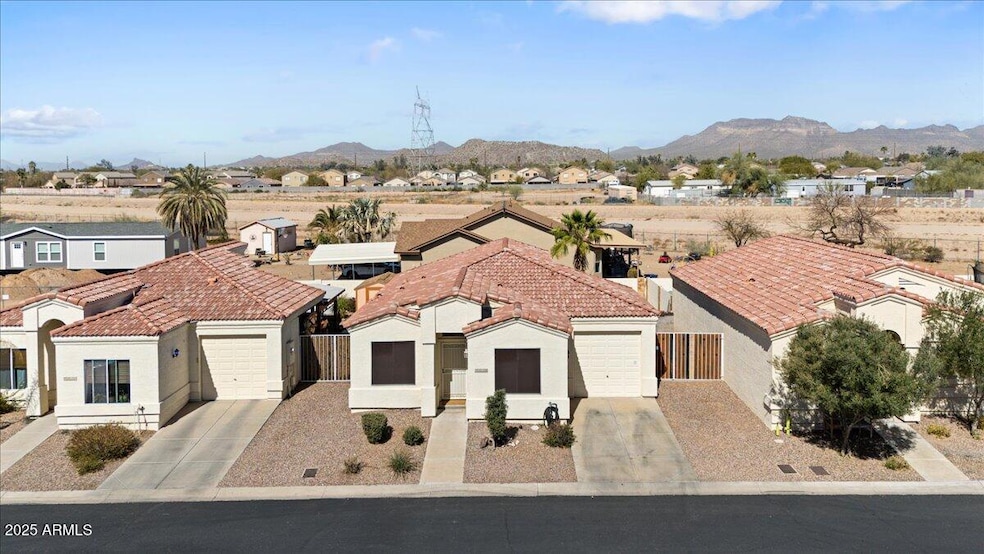
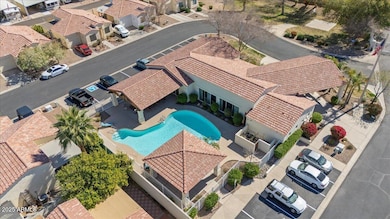
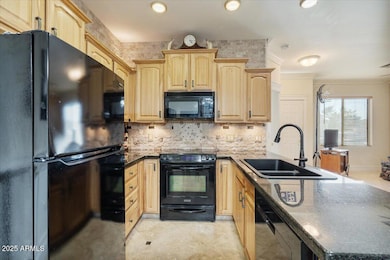
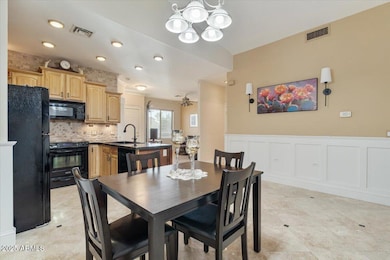
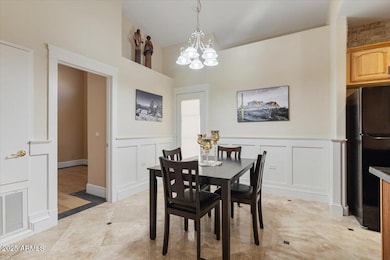
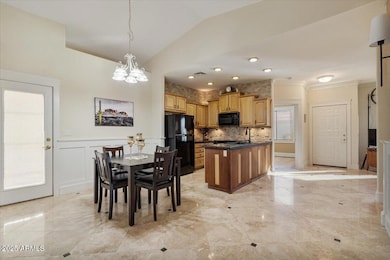
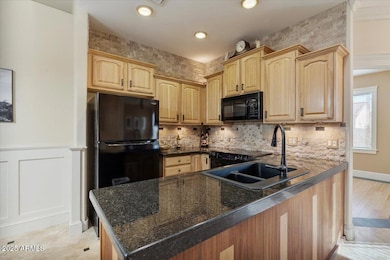
UPDATED HOME UNDER $325,000 IN A PRIVATE GATED COMMUNITY!! Well-maintained 3-bedroom, 2-bath single-level home in a quiet gated community of just 56 homes. Features include travertine tile, hardwood bamboo flooring, and updated finishes throughout. The kitchen offers hickory cabinets, tile backsplash, and under-cabinet lighting. Located on one of the largest lots in the community with a covered patio, RV gate, and desirable north/south exposure. Community amenities include an approximately 3,000 sq. ft. clubhouse with pool, billiards, and regular activities. Close to Saguaro Lake, Canyon Lake, and the Superstition Mountains—perfect for hiking, boating, and enjoying Arizona's outdoor lifestyle.
Last Agent to Sell the Property
Premier Edge Realty, LLC License #BR665937000 Listed on: 11/09/2025
We collect this data history from publicly available records. To have your information removed, we recommend requesting removal directly through your county’s website.
Justin Roberts
Barrett Real Estate
(888) 513-4050
93 Total Sales
1 in University Manor
$321,000 Price
Ryan Hatcher
Keller Williams Integrity First Realty
(660) 696-3469
86 Total Sales
1 in University Manor
$101,000 Price
AYANNA HAWKINS
Your Home Sold Guaranteed Realty
(623) 321-2387
97 Total Sales
2 in University Manor
$33K - $78K Price Range
DS
Devin Snow
Snow Realty & Property Management
(833) 499-0362
65 Total Sales
1 in University Manor
$355,000 Price
R. Chris Reece
Good Oak Real Estate
(623) 663-4503
126 Total Sales
2 in University Manor
$259K - $400K Price Range
Kim Panozzo
HomeSmart
(623) 888-8019
882 Total Sales
1 in University Manor
$144,700 Price
We collect this data history from publicly available records. To have your information removed, we recommend requesting removal directly through your county’s website.
| Date | Type | Sale Price | Title Company |
|---|---|---|---|
| Warranty Deed | $320,000 | Great American Title Agency | |
| Warranty Deed | $195,000 | Equity Title Agency Inc | |
| Warranty Deed | $114,307 | Grand Canyon Title Agency In |
We collect this data history from publicly available records. To have your information removed, we recommend requesting removal directly through your county’s website.
| Date | Status | Loan Amount | Loan Type |
|---|---|---|---|
| Previous Owner | $50,000 | Credit Line Revolving | |
| Previous Owner | $41,000 | Credit Line Revolving | |
| Closed | $156,000 | New Conventional | |
| Previous Owner | $50,000 | Credit Line Revolving | |
| Previous Owner | $10,000 | Credit Line Revolving | |
| Previous Owner | $112,540 | FHA | |
| Previous Owner | $55,000 | Unknown |
We collect this data history from publicly available records. To have your information removed, we recommend requesting removal directly through your county’s website.
| Date | Event | Price | List to Sale | Price per Sq Ft |
|---|---|---|---|---|
| 12/12/2025 12/12/25 | Sold | $320,000 | 0.0% | $322 / Sq Ft |
| 11/12/2025 11/12/25 | Pending | -- | -- | -- |
| 11/09/2025 11/09/25 | For Sale | $320,000 | -- | $322 / Sq Ft |
We collect this data history from publicly available records. To have your information removed, we recommend requesting removal directly through your county’s website.
| Year | Tax Paid | Tax Assessment Tax Assessment Total Assessment is a certain percentage of the fair market value that is determined by local assessors to be the total taxable value of land and additions on the property. | Land | Improvement |
|---|---|---|---|---|
| 2025 | $787 | $10,555 | ||
| 2024 | $805 | $10,052 | ||
| 2023 | $805 | $24,360 | $4,870 | $19,490 |
| 2022 | $784 | $18,150 | $3,630 | $14,520 |
| 2021 | $793 | $16,410 | $3,280 | $13,130 |
| 2020 | $787 | $14,500 | $2,900 | $11,600 |
| 2019 | $721 | $12,900 | $2,580 | $10,320 |
| 2018 | $702 | $11,400 | $2,280 | $9,120 |
| 2017 | $675 | $10,410 | $2,080 | $8,330 |
| 2016 | $658 | $9,760 | $1,950 | $7,810 |
| 2015 | $620 | $8,660 | $1,730 | $6,930 |
Seller's Agent in 2025
Donna Mortensen
Premier Edge Realty, LLC
(812) 360-6533
2 in this area
46 Total Sales
Buyer's Agent in 2025
Kimberly Childs
eXp Realty
(480) 353-7409
1 in this area
106 Total Sales
Source: Arizona Regional Multiple Listing Service (ARMLS)
MLS Number: 6945113
APN: 220-31-037
Disclaimer: Certain information contained herein is derived from information provided by parties other than Homes.com. All information provided is deemed reliable, but is not guaranteed to be accurate and should be independently verified.
All information should be verified by the recipient and none is guaranteed as accurate by ARMLS
Listing Information presented by local MLS brokerage: Ten-X, local REALTOR®- Arlene Richardson - (888)-952-6393
Ask me questions while you tour the home.