
Seller's Agent in 2024
Amanda Ullrich
The HomeTown Realty Group, LLC
(417) 684-5681
91 Total Sales


Estimated Value: $198,000 - $393,000
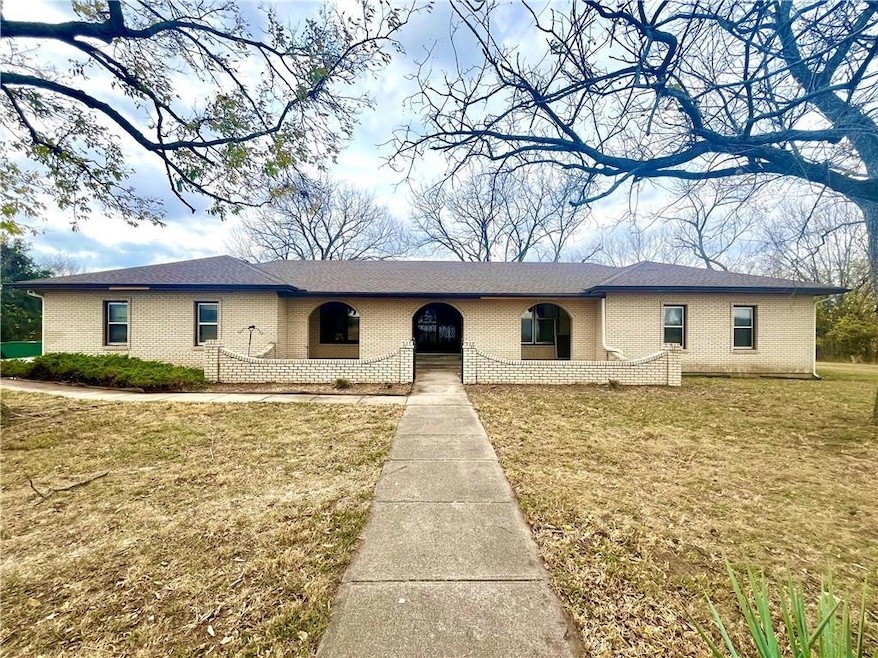
This spacious full-brick ranch home has "Good Bones" and is just waiting for a new owner to bring it up-to-date. Great layout & easy living all on 1-floor with 4-bedrooms & 3-baths offering nearly 3,000sf of comfortable living space. This home features a generous bonus family room addition, complete with vaulted ceilings and a stunning full stone wall wood-burning fireplace—perfect for cozy gatherings. The owner's suite boast 3 closets, including a walk-in cedar-lined closet. With ample storage and room to relax, this suite is designed for comfort.Step outside to discover the expansive 10-acre lot adorned with mature walnut trees, young pecan trees, and two apple trees, creating a serene backdrop for outdoor activities. The property also includes a detached garage building, a chicken shed, and a fenced area for your feathered friends, making it ideal for homesteaders or hobby farmers. Recent updates include a new roof, soffits, and guttering installed in the spring of 2024 with a transferrable warranty, ensuring peace of mind for years to come. The home is set back from the paved road, offering privacy and tranquility, while a convenient circle drive provides easy access. Don’t miss this unique opportunity to own this piece of rural property and enjoy the charm of country living!
Last Agent to Sell the Property
The HomeTown Realty Group, LLC Brokerage Phone: 417-684-5681 License #BR00232067 Listed on: 10/29/2024
We collect this data history from publicly available records. To have your information removed, we recommend requesting removal directly through your county’s website.
| Date | Event | Price | List to Sale | Price per Sq Ft |
|---|---|---|---|---|
| 12/20/2024 12/20/24 | Sold | -- | -- | -- |
| 11/27/2024 11/27/24 | Pending | -- | -- | -- |
| 10/29/2024 10/29/24 | For Sale | $315,000 | -- | $108 / Sq Ft |
Seller's Agent in 2024
Amanda Ullrich
The HomeTown Realty Group, LLC
(417) 684-5681
91 Total Sales
Buyer's Agent in 2024
LANCE ANDERSON
Stewart Realty Company
(620) 215-6864
18 Total Sales
Source: Heartland MLS
MLS Number: 2517673
APN: 202-09-0-00-00-021.00-0
Disclaimer: Certain information contained herein is derived from information provided by parties other than Homes.com. All information provided is deemed reliable, but is not guaranteed to be accurate and should be independently verified.
All data is obtained from various sources and may not have been verified by broker or MLS GRID. Supplied Open House Information is subject to change without notice. All information should be independently reviewed and verified for accuracy. Properties may or may not be listed by the office/agent presenting the information. Some IDX listings have been excluded from this website. Prices displayed on all Sold listings are the Last Known Listing Price and may not be the actual selling price.
Listings courtesy of Heartland MLS as distributed by MLS GRID.
Based on information submitted to the MLS GRID
Listing Information presented by local MLS brokerage: TEN-X, INC., local REALTOR®- Arlene Richardson - (888) 952-6393
Ask me questions while you tour the home.