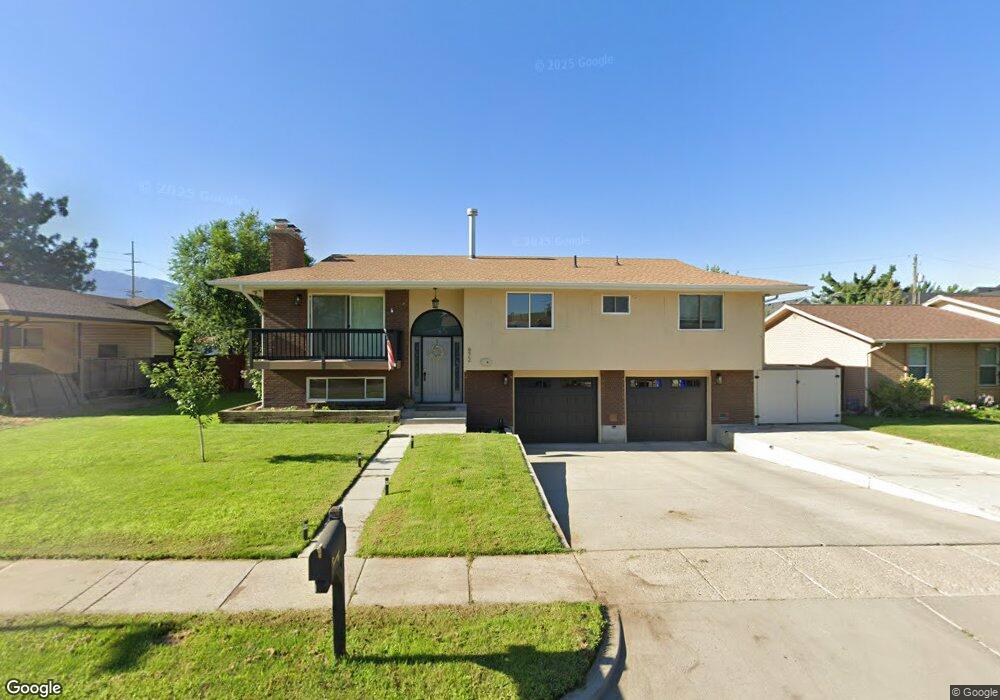
NOT LISTED FOR SALE

Estimated Value: $654,951

3 Beds
3 Baths
1,873 Sq Ft
$350/Sq Ft Est. Value

Sale Details

Date Sold: January 9, 2026

Current estimated payment $3,863 / mo

2 Days on Market

Highlights

  • RV Access or Parking
  • Main Floor Primary Bedroom
  • Granite Countertops
  • Mountain View
  • 2 Fireplaces
  • No HOA

About This Home

As of January 2026

Step into a home that feels instantly inviting. The bright, open layout leads to a spacious deck and large yard-perfect for entertaining or unwinding. Thoughtful 2025 updates include new flooring, a refreshed bathroom, upgraded primary closets, and insulated garage doors, along with newer appliances, lighting, and hardware. High-efficiency HVAC and an updated water heater add peace of mind. A beautifully upgraded space ready for its next chapter. Preferred lender Anika Pendleton with Intercap Lending is offering a 1% credit based on loan amount to go towards closing costs/rate buy down

Last Agent to Sell the Property

Christian Ball

Real Broker, LLC License #11600994 Listed on: 12/12/2025

Real Broker, LLC

Last Buyer's Agent

Justen Black

Mansell Real Estate Inc License #9485907

Home Details

Home Type

  • Single Family

Est. Annual Taxes

  • $3,256

Year Built

  • Built in 1973

Lot Details

  • 7,841 Sq Ft Lot
  • Property is Fully Fenced
  • Landscaped
  • Sprinkler System
  • Property is zoned Single-Family

Parking

  • 2 Car Attached Garage
  • RV Access or Parking

Home Design

  • Split Level Home
  • Brick Exterior Construction
  • Asphalt Roof
  • Stucco

Interior Spaces

  • 1,873 Sq Ft Home
  • 2-Story Property
  • 2 Fireplaces
  • Gas Log Fireplace
  • Double Pane Windows
  • Blinds
  • Sliding Doors
  • Entrance Foyer
  • Smart Doorbell
  • Mountain Views
  • Natural lighting in basement
  • Electric Dryer Hookup

Kitchen

  • Gas Oven
  • Gas Range
  • Free-Standing Range
  • Microwave
  • Granite Countertops
  • Disposal

Flooring

  • Carpet
  • Tile

Bedrooms and Bathrooms

  • 3 Main Level Bedrooms
  • Primary Bedroom on Main

Home Security

  • Video Cameras
  • Smart Thermostat
  • Fire and Smoke Detector

Outdoor Features

  • Balcony
  • Porch

Schools

  • Oakdale Elementary School
  • Union Middle School
  • Hillcrest High School

Utilities

  • SEER Rated 16+ Air Conditioning Units
  • Central Heating and Cooling System
  • High Efficiency Heating System
  • Heat Pump System
  • Natural Gas Connected

Community Details

  • No Home Owners Association
  • Hillcrest Subdivision

Listing and Financial Details

  • Exclusions: Dryer, Washer
  • Assessor Parcel Number 22-29-379-018

Home Details

Home Type

Single Family

Est. Annual Taxes

$3,256

Year Built

Built in 1973

Lot Details

7,841 Sq Ft Lot

Parking

2

Listing Details

  • Property Sub Type: Single Family Residence
  • Prop. Type: Residential
  • Horses: No
  • Lot Size Acres: 0.18
  • Lot Size: 0.0x0.0x0.0
  • Inclusions: Microwave, Range, Refrigerator, Smart Thermostat(s)
  • Subdivision Name: HILLCREST
  • Above Grade Finished Sq Ft: 1215.0
  • Architectural Style: Split-Entry/Bi-Level
  • Carport Y N: No
  • Garage Yn: Yes
  • New Construction: No
  • Property Attached Yn: No
  • Building Stories: 2
  • Year Built: 1973
  • Image Status: All Public
  • Accessory Dwelling Unit: No
  • Primary Bedroom Level: Floor: 1st
  • Special Features: VirtualTour
  • Stories: 2

Interior Features

  • Private Spa: No
  • Appliances: Microwave, Refrigerator
  • Has Basement: Daylight
  • Full Bathrooms: 1
  • Three Quarter Bathrooms: 2
  • Total Bedrooms: 3
  • Fireplaces: 2
  • Fireplace: Yes
  • Flooring: Carpet, Tile
  • Interior Amenities: Alarm: Fire, Disposal, Gas Log, Oven: Gas, Range: Gas, Range/Oven: Free Stdng., Granite Countertops, Video Door Bell(s), Video Camera(s), Smart Thermostat(s)
  • Living Area: 1873.0
  • Main Level Bedrooms: 3
  • Window Features: Blinds, Part

Exterior Features

  • Lot Features: Fenced: Full, Sprinkler: Auto-Full, View: Mountain
  • Pool Private: No
  • Topography: Fenced: Full, Sprinkler: Auto-Full, Terrain, Flat, View: Mountain
  • View: Mountain(s)
  • View: Yes
  • Waterfront: No
  • Exclusions: Dryer, Washer
  • Home Warranty: No
  • Construction Type: Brick, Stucco
  • Exterior Features: Balcony, Double Pane Windows, Entry (Foyer), Porch: Open, Sliding Glass Doors
  • Patio And Porch Features: Porch: Open
  • Property Condition: Blt./Standing
  • Roof: Asphalt

Garage/Parking

  • Attached Garage: Yes
  • Covered Parking Spaces: 2.0
  • Garage Spaces: 2.0
  • Open Parking: No
  • Parking Features: Rv Parking
  • Total Parking Spaces: 2.0

Utilities

  • Laundry Features: Electric Dryer Hookup
  • Security: Fire Alarm
  • Cooling: Central Air, Heat Pump, Seer 16 or higher
  • Cooling Y N: Yes
  • Heating: Gas: Central, Heat Pump, >= 95% efficiency
  • Heating Yn: Yes
  • Sewer: Sewer: Connected
  • Utilities: Natural Gas Connected, Electricity Connected, Sewer Connected, Water Connected
  • Water Source: Culinary

Condo/Co-op/Association

  • Senior Community: No
  • Association: No

Schools

  • Elementary School: Oakdale
  • Junior High Dist: Canyons
  • High School: Hillcrest
  • Middle Or Junior School: Union

Lot Info

  • Current Use: Single Family
  • Lot Size Sq Ft: 7840.8
  • Parcel #: 22-29-379-018
  • Zoning Description: RESIDE
  • Zoning: Single-Family

Tax Info

  • Tax Annual Amount: 3256.0

Ownership History

We collect this data history from publicly available records. To have your information removed, we recommend requesting removal directly through your county’s website.

Date Name Owned For Owner Type

Purchase Details

Listed on
Dec 12, 2025
Closed on
Jan 8, 2026
Sold by
Bought by
Seller's Agent
Christian Ball
Real Broker, LLC
Buyer's Agent
Justen Black
Mansell Real Estate Inc
List Price
$599,999
Views
7
Current Estimated Value
$654,951

Home Financials for this Owner

Home Financials are based on the most recent Mortgage that was taken out on this home.
Avg. Annual Appreciation
15.07%
Original Mortgage
$577,600
Outstanding Balance
$574,820
Interest Rate
6.23%
Mortgage Type
New Conventional
Estimated Equity
$80,131

Purchase Details

Closed on
Oct 3, 2022
Sold by
Bought by

Home Financials for this Owner

Home Financials are based on the most recent Mortgage that was taken out on this home.
Original Mortgage
$532,550
Interest Rate
4.55%
Mortgage Type
Balloon

Purchase Details

Closed on
Sep 15, 2022
Sold by
Bought by

Home Financials for this Owner

Home Financials are based on the most recent Mortgage that was taken out on this home.
Original Mortgage
$532,550
Interest Rate
4.55%
Mortgage Type
Balloon

Purchase Details

Closed on
Jul 6, 2022
Sold by
Bought by

Purchase Details

Closed on
May 27, 2016
Sold by
Bought by

Home Financials for this Owner

Home Financials are based on the most recent Mortgage that was taken out on this home.
Original Mortgage
$231,200
Interest Rate
3.58%
Mortgage Type
New Conventional

Purchase Details

Closed on
Apr 15, 2015
Sold by
Bought by

Home Financials for this Owner

Home Financials are based on the most recent Mortgage that was taken out on this home.
Original Mortgage
$255,192
Interest Rate
4.4%
Mortgage Type
FHA

Purchase Details

Closed on
Jun 26, 2005
Sold by
Bought by

Home Financials for this Owner

Home Financials are based on the most recent Mortgage that was taken out on this home.
Original Mortgage
$80,500
Interest Rate
5.13%
Mortgage Type
Fannie Mae Freddie Mac

Purchase Details

Closed on
Apr 6, 2005
Sold by
Bought by

Purchase Details

Closed on
Nov 7, 2001
Sold by
Bought by
Source: Public Records
Create a Home Valuation Report for This Property
The Home Valuation Report is an in-depth analysis detailing your home's value as well as a comparison with similar homes in the area

Home Values in the Area

Source: Public Records

Average Home Value in this Area


Source: Public Records

Purchase History

We collect this data history from publicly available records. To have your information removed, we recommend requesting removal directly through your county’s website.

Date Buyer Sale Price Title Company
-- Metro National Title
-- Cottonwood Title
-- Os National
-- Cottonwood Title
-- Title Guarantee S Jordan
-- Paramount Title
-- Title One
-- Paramount Title
-- First American Title
-- Inwest Title Services
Source: Public Records

Mortgage History

We collect this data history from publicly available records. To have your information removed, we recommend requesting removal directly through your county’s website.

Date Status Borrower Loan Amount
Open $577,600
Closed $532,550
Previous Owner $231,200
Previous Owner $255,192
Previous Owner $80,500
Source: Public Records

Property History

We collect this data history from publicly available records. To have your information removed, we recommend requesting removal directly through your county’s website.

Date Event Price List to Sale Price per Sq Ft
01/09/2026 01/09/26 Sold -- -- --
12/15/2025 12/15/25 Pending -- -- --
12/12/2025 12/12/25 For Sale $599,999 -- $320 / Sq Ft
Source: UtahRealEstate.com

Tax History

We collect this data history from publicly available records. To have your information removed, we recommend requesting removal directly through your county’s website.

Year Tax Paid Tax Assessment Tax Assessment Total Assessment is a certain percentage of the fair market value that is determined by local assessors to be the total taxable value of land and additions on the property. Land Improvement
2025 $3,545 $562,900 $128,700 $434,200
2024 $3,256 $534,600 $120,300 $414,300
2023 $3,256 $522,300 $114,400 $407,900
2022 $0 $527,000 $112,100 $414,900
2021 $2,763 $375,400 $97,500 $277,900
2020 $2,640 $339,400 $85,800 $253,600
2019 $2,432 $304,600 $85,800 $218,800
2018 $2,306 $292,100 $85,800 $206,300
2017 $2,299 $279,900 $78,000 $201,900
2016 $2,173 $256,600 $78,000 $178,600
2015 $1,707 $198,100 $75,700 $122,400
2014 $76 $189,100 $73,300 $115,800
Source: Public Records

Agents Affiliated with this Home

  • Section Image
  • Section Image
See All Agents

Map

Source: UtahRealEstate.com

MLS Number: 2126606

UtahRealEstate.com

APN: 22-29-379-018-0000

Your Personal Tour Guide

Ask me questions while you tour the home.