NOT LISTED FOR SALE
4 Beds
4 Baths
-- Sq Ft
0.26 Acre Lot

Sale Details

Date Sold: September 17, 2025

Last sale price $1,055,000

135 Days on Market

Highlights

  • New Construction
  • Gated Community
  • Community Pool
  • Stockdale High School Rated A
  • Clubhouse
  • Exercise Course

About This Home

As of September 2025

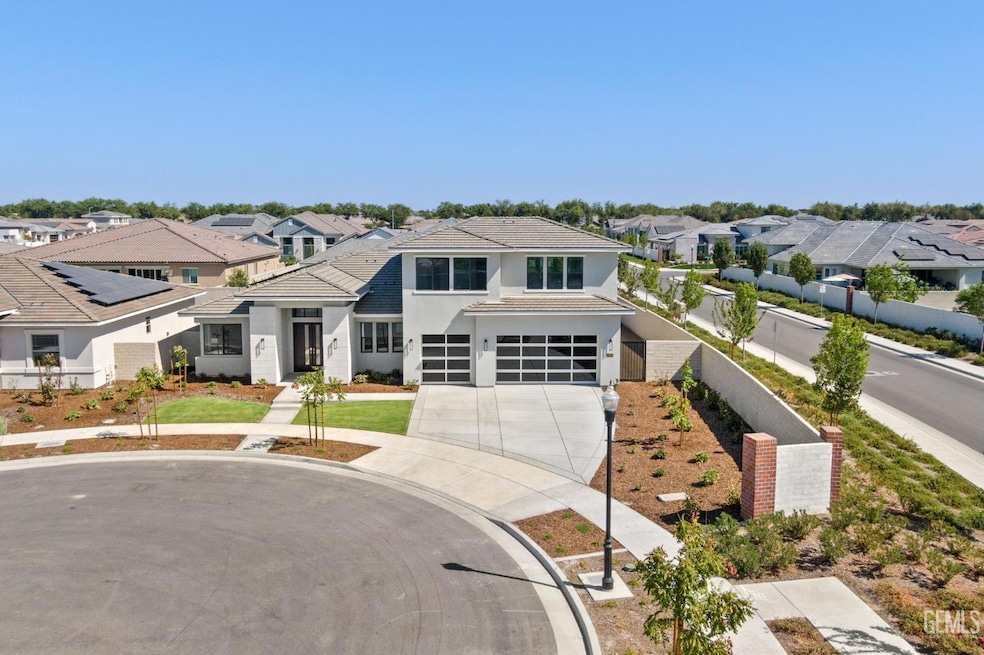
Under construction in Belcourt Seven Oaks is this Modern Plan 3208 home, nestled on a spacious 11,325 sq. ft. cul-de-sac lot. featuring 4 bedrooms and 4 bathrooms, including dual primary suites (one on each level.) A dedicated office, formal dining room, and a seamless indoor-outdoor living experience with dual fireplaces elevate the lifestyle. The chef's kitchen will impress with KitchenAid appliances, waterfall quartz island, pot filler, cast-iron farmhouse sink, upgraded cabinets, and upgraded flooring throughout. The downstairs primary suite offers a serene retreat with a French door to the backyard, rain showerhead, and elegant finishes. Additional highlights include a 3-car garage, holiday light package, upgraded fixtures throughout and solar w/battery. The homeowners enjoy a clubhouse, fitness center, tennis courts, parks and community pool.

Last Agent to Sell the Property

Kathy Breeding

Woodbridge Pacific Group License #01451789 Listed on: 04/27/2025

Last Buyer's Agent

Non-Member Non-Member

Non-Member Office

Home Details

Home Type

  • Single Family

Year Built

  • Built in 2025 | New Construction

Lot Details

  • 0.26

HOA Fees

  • $295 Monthly HOA Fees

Parking

  • 3 Car Garage

Interior Spaces

  • 2-Story Property
  • Fireplace
  • Farmhouse Sink

Bedrooms and Bathrooms

  • 4 Bedrooms
  • 4 Bathrooms

Schools

  • Highgate Elementary School
  • Warren Middle School
  • Stockdale High School

Additional Features

  • Solar owned by seller
  • 11,325 Sq Ft Lot
  • Central Heating and Cooling System

Listing and Financial Details

  • Assessor Parcel Number 52458203

Community Details

Overview

  • Seven Oaks West Association
  • Seven Oaks Subdivision

Recreation

  • Exercise Course
  • Community Pool

Additional Features

  • Clubhouse
  • Gated Community

Home Details

Home Type

Single Family

Year Built

Built in 2025 | New Construction

Lot Details

0.26 Acres

HOA Fees

$295 per month

Listing Details

  • Property Sub Type 2: Single Family Residence
  • Prop. Type: Residential
  • Year Built: 2025
  • Building Stories: 2
  • Solar Owned Leased: Owned
  • Deposit Amount Required: 10000.00
  • H O A Fee1 Frequency: Monthly
  • H O A Fee2 Frequency: None
  • H O A Fee3 Frequency: None
  • Property Sub Type: New Construction
  • Lot Size Acres: 0.2600
  • Special Features: NewHome
  • Property Sub Type: Detached
  • Stories: 2

Interior Features

  • Basement Bathrooms: 4.00
  • Total Bedrooms: 4

Exterior Features

  • Disclosures: CC&Rs, HOA Fees
  • Pool Features: Community

Garage/Parking

  • Parking Features: 3 Car Garage

Utilities

  • Heatcool: Central AC, Central Heat

Association/Amenities

  • Site Amenities: Gated Community, Cul De Sac

Condo/Co-op/Association

  • Amenities: Assoc. Club Hse/Rec, Assoc. Gym/Exercise, Homeowners Assoc., Assoc. Pool, Assoc. Security, Assoc. Park
  • Association Fee: 295.00
  • Association Name: Seven Oaks West

Schools

  • High School: Stockdale
  • Middle Or Junior School: Warren, Earl

Lot Info

  • Zoning Description: R-1
  • Plan: 3208
  • Lot Size Sq Ft: 11325.00
  • Parcel #: 52458203

Multi Family

  • Existing Lease Type: Net

MLS Schools

  • Elementary School: Highgate
Create a Home Valuation Report for This Property
The Home Valuation Report is an in-depth analysis detailing your home's value as well as a comparison with similar homes in the area

Home Values in the Area

Source: Public Records

Average Home Value in this Area


Source: Public Records

Property History

We collect this data history from publicly available records. To have your information removed, we recommend requesting removal directly through your county’s website.

Date Event Price List to Sale Price per Sq Ft
09/17/2025 09/17/25 Sold $1,055,000 -6.2% --
09/09/2025 09/09/25 Pending -- -- --
08/14/2025 08/14/25 Price Changed $1,124,222 -0.1% --
04/27/2025 04/27/25 For Sale $1,124,972 -- --
Source: Bakersfield Association of REALTORS® / GEMLS

Agents Affiliated with this Home

  • Section Image
See All Agents

Map

Source: Bakersfield Association of REALTORS® / GEMLS

MLS Number: 202504721

Bakersfield Association of REALTORS® / GEMLS
Your Personal Tour Guide

Ask me questions while you tour the home.