
Terri Steck
Better Homes And Gardens Real Estate Main Street Properties
(850) 706-4781
95 Total Sales
5 in Cantonment
$255K - $400K Price Range
Estimated Value: $369,000 - $457,000
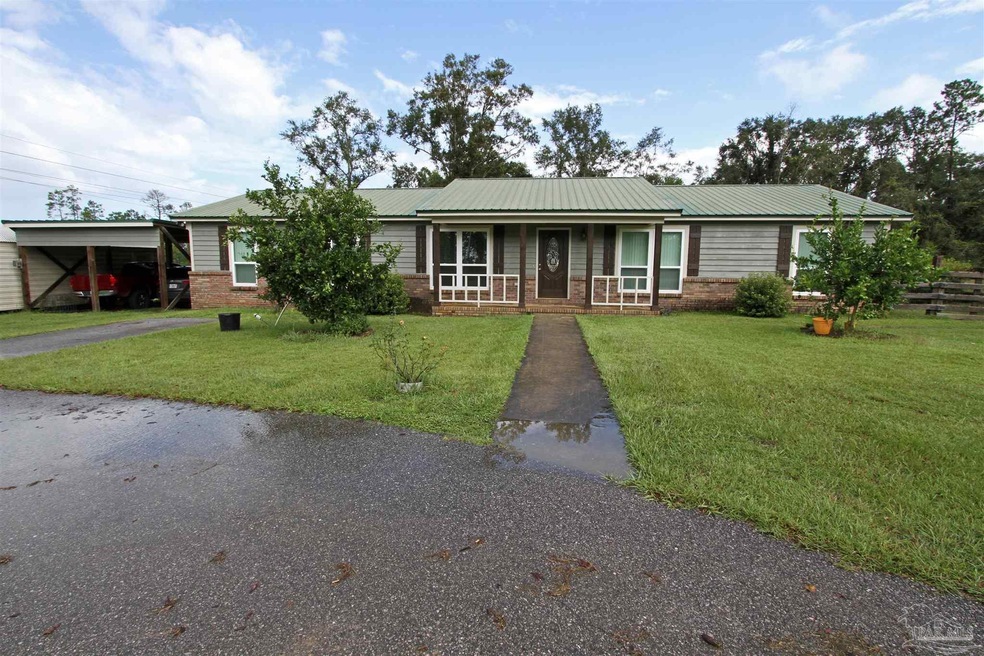
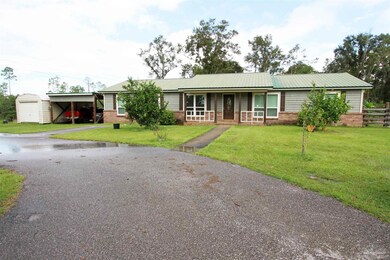
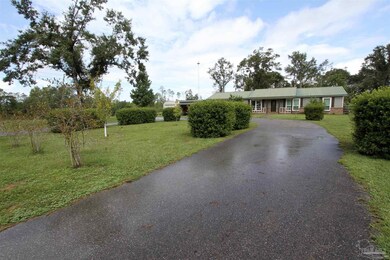
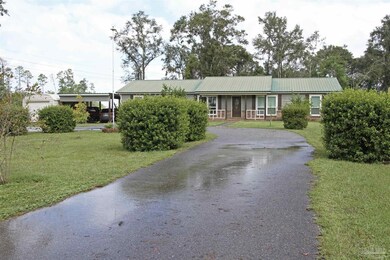
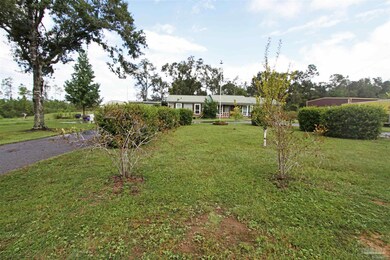
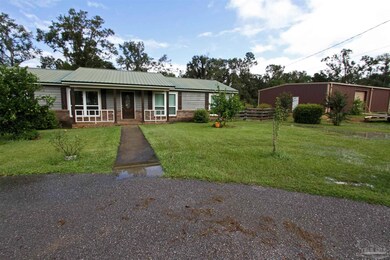
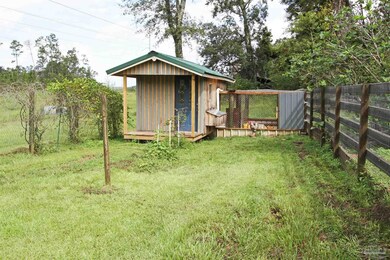
This beautiful country home sitting on 2 acres has so much to offer. Nestled off Williams Ditch Ln off it's private drive, offers the best of country living. This 4 bedroom 2 bath home greets you with a warming front porch where you can sit and listen to the rain as it falls on your metal roof. Then as you enter the home, you are warmly greeted with real hard wood floors that have been beautifully installed and maintained. Home features a real wood burning Black Bart fire place with fire wood storage in the back yard. From there you can enter the totally updated kitchen that features custom cabinets, granite counter-tops and beautiful backsplash. Then as you proceed into the large laundry room that features plenty of storage and space. All the bedrooms are spacious and feature the same beautiful hardwood flooring. But wait, there is more, the outdoor space will leave you speechless. It offers everything from a large 40' x 50' metal and insulated warehouse that sits on a 6" slab. This is your workshop dream. This home also features a fenced in backyard with large deck and covered grill masters work area. Then you have an extra 12'x24' shed/warehouse and a deluxe poultry yard and house ready for your chickens. With 5 blueberry bushes, a large fig tree, 1 navel orange tree and 2 lemon trees, your green thumb won't know what to do. There is even high speed internet available in the area. You can take advantage of all the sellers years of hard work and love for this property and make it yours.
Last Agent to Sell the Property
KELLER WILLIAMS REALTY GULF COAST Listed on: 09/17/2021
We collect this data history from publicly available records. To have your information removed, we recommend requesting removal directly through your county’s website.
Terri Steck
Better Homes And Gardens Real Estate Main Street Properties
(850) 706-4781
95 Total Sales
5 in Cantonment
$255K - $400K Price Range
Jennie Ellis
Better Homes And Gardens Real Estate Main Street Properties
(850) 304-7523
21 Total Sales
1 in Cantonment
$345,000 Price
Christopher Drummond
Better Homes And Gardens Real Estate Main Street Properties
(417) 243-9549
6 Total Sales
1 in Cantonment
$234,000 Price
Craig Brown
Better Homes And Gardens Real Estate Main Street Properties
(937) 735-0359
91 Total Sales
4 in Cantonment
$286K - $457K Price Range
David Coate
RE/MAX Gulf Properties
(251) 810-8422
76 Total Sales
1 in Cantonment
$347,900 Price
Alison Davenport
Better Homes And Gardens Real Estate Main Street Properties
(850) 805-6093
76 Total Sales
1 in Cantonment
$629,415 Price
We collect this data history from publicly available records. To have your information removed, we recommend requesting removal directly through your county’s website.
| Date | Buyer | Sale Price | Title Company |
|---|---|---|---|
| $100 | None Listed On Document | ||
| Brown Janice | -- | Brown Janice | |
| Brown Janice | -- | None Listed On Document | |
| Brown Janice | $384,000 | Clear Ttl Of Northwest Fl Ll | |
| Brown Janice | -- | Clear Ttl Of Northwest Fl Ll | |
| Crews Daniel Rex | $3,200 | Attorney | |
| Crews Daniel Rex | -- | Attorney |
We collect this data history from publicly available records. To have your information removed, we recommend requesting removal directly through your county’s website.
| Date | Status | Borrower | Loan Amount |
|---|---|---|---|
| Previous Owner | $364,800 | ||
| Previous Owner | Crews Daniel Rex | $102,000 | |
| Previous Owner | Crews Danny R | $90,100 | |
| Previous Owner | Crews Danny R | $40,000 |
We collect this data history from publicly available records. To have your information removed, we recommend requesting removal directly through your county’s website.
| Date | Event | Price | List to Sale | Price per Sq Ft |
|---|---|---|---|---|
| 11/05/2021 11/05/21 | Sold | $384,000 | -1.5% | $192 / Sq Ft |
| 09/17/2021 09/17/21 | For Sale | $390,000 | -- | $195 / Sq Ft |
We collect this data history from publicly available records. To have your information removed, we recommend requesting removal directly through your county’s website.
| Year | Tax Paid | Tax Assessment Tax Assessment Total Assessment is a certain percentage of the fair market value that is determined by local assessors to be the total taxable value of land and additions on the property. | Land | Improvement |
|---|---|---|---|---|
| 2025 | $2,240 | $210,087 | ||
| 2024 | $2,220 | $204,167 | ||
| 2023 | $2,220 | $198,221 | $0 | $0 |
| 2022 | $2,166 | $192,448 | $0 | $0 |
| 2021 | $1,123 | $111,838 | $0 | $0 |
| 2020 | $1,095 | $110,294 | $0 | $0 |
| 2019 | $1,071 | $107,815 | $0 | $0 |
| 2018 | $1,066 | $105,805 | $0 | $0 |
| 2017 | $1,059 | $103,629 | $0 | $0 |
| 2016 | $762 | $81,909 | $0 | $0 |
| 2015 | $624 | $71,559 | $0 | $0 |
| 2014 | $614 | $70,992 | $0 | $0 |
Seller's Agent in 2021
John Alumbaugh
KELLER WILLIAMS REALTY GULF COAST
(850) 777-7347
209 Total Sales
Buyer's Agent in 2021
Jenifer Suarez
Levin Rinke Realty
(850) 293-4993
78 Total Sales
Source: Pensacola Association of REALTORS®
MLS Number: 596865
APN: 36-2N-31-3101-000-006
Disclaimer: Certain information contained herein is derived from information provided by parties other than Homes.com. All information provided is deemed reliable, but is not guaranteed to be accurate and should be independently verified.
Copyright© 2026 by the Multiple Listing Service of the Pensacola Association of REALTORS®. This information is believed to be accurate but is not guaranteed. Subject to verification by all parties. This data is copyrighted and may not be transmitted, retransmitted, copied, framed, repurposed, or altered in any way for any other site, individual and/or purpose without the express written permission of the Multiple Listing Service of the Pensacola Association of REALTORS®. Florida recognizes single and transaction agency relationships. Information deemed reliable but not guaranteed. Any use of search facilities of data on this site, other than by a consumer looking to purchase real estate, is prohibited. IDX information is provided exclusively for personal, non-commercial use, and may not be used for any purpose other than to identify prospective properties consumers may be interested in purchasing.
Ask me questions while you tour the home.