
Dennis Miller
RE/MAX ADVANTAGE
(909) 406-7360
93 Total Sales
10 in Upper Yucaipa-Rolling Hills
$145K - $1.2M Price Range
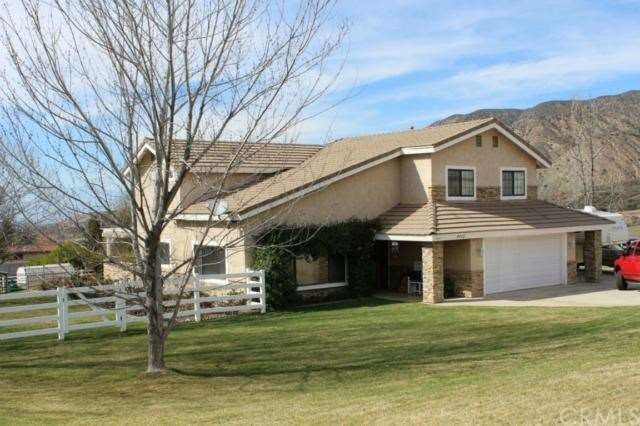
Turnkey home in the desirable Upper North Bench neighborhood! Beautifully updated and meticulously maintained. Over an acre of horse property. Bring your horses, corral is ready. 3 bedrooms plus an office/loft featuring built-ins and granite desktop. New wood blinds throughout. Enjoy the city lights view from the huge balcony off the master – featuring its own fireplace! Flat, completely usable lot, including large covered patio with brand new outdoor kitchen and gas firepit. Beautifully landscaped with mature citrus trees, and RV parking.
Last Agent to Sell the Property
CARRIE MUNN
CENTURY 21 LOIS LAUER REALTY License #01865873 Listed on: 02/17/2014
Last Buyer's Agent
Terri Sylvester
TITAN REAL ESTATE GROUP License #01348860
We collect this data history from publicly available records. To have your information removed, we recommend requesting removal directly through your county’s website.
Dennis Miller
RE/MAX ADVANTAGE
(909) 406-7360
93 Total Sales
10 in Upper Yucaipa-Rolling Hills
$145K - $1.2M Price Range
Tyler Rogina
Compass
(424) 417-6460
121 Total Sales
1 in Upper Yucaipa-Rolling Hills
$325,000 Price
Julie Hudson
Realty ONE Group Mountain Desert-LH
(951) 934-0022
51 Total Sales
2 in Upper Yucaipa-Rolling Hills
$1,100,000 Price Range
Deidre Pfeifer
First Team Real Estate
(951) 934-7862
68 Total Sales
1 in Upper Yucaipa-Rolling Hills
$750,000 Price
Adriana Guerreri
Elevate Real Estate Agency
(951) 441-3927
15 Total Sales
1 in Upper Yucaipa-Rolling Hills
$765,000 Price
Judy Sailors
EXP REALTY OF CALIFORNIA INC.
(909) 675-0971
69 Total Sales
2 in Upper Yucaipa-Rolling Hills
$535K - $877K Price Range
We collect this data history from publicly available records. To have your information removed, we recommend requesting removal directly through your county’s website.
| Date | Buyer | Sale Price | Title Company |
|---|---|---|---|
| -- | None Listed On Document | ||
| Wenzel Richard E | -- | Servicelink | |
| Wenzel Richard | $445,000 | Chicago Title Company | |
| Blackwell Dale L | $199,000 | First American Title Ins Co |
We collect this data history from publicly available records. To have your information removed, we recommend requesting removal directly through your county’s website.
| Date | Status | Borrower | Loan Amount |
|---|---|---|---|
| Previous Owner | $271,400 | ||
| Previous Owner | Wenzel Richard | $245,000 | |
| Previous Owner | Blackwell Dale L | $162,200 | |
| Previous Owner | Blackwell Dale L | $55,000 | |
| Previous Owner | Blackwell Dale L | $225,050 | |
| Previous Owner | Blackwell Dale L | $223,000 | |
| Previous Owner | Blackwell Dale L | $29,000 |
We collect this data history from publicly available records. To have your information removed, we recommend requesting removal directly through your county’s website.
| Year | Tax Paid | Tax Assessment Tax Assessment Total Assessment is a certain percentage of the fair market value that is determined by local assessors to be the total taxable value of land and additions on the property. | Land | Improvement |
|---|---|---|---|---|
| 2026 | $9,753 | $574,837 | $187,560 | $387,277 |
| 2025 | $9,753 | $563,565 | $183,882 | $379,683 |
| 2024 | $9,680 | $552,514 | $180,276 | $372,238 |
| 2023 | $8,913 | $541,680 | $176,741 | $364,939 |
| 2022 | $7,852 | $531,058 | $173,275 | $357,783 |
| 2021 | $7,653 | $520,645 | $169,877 | $350,768 |
| 2020 | $7,686 | $515,306 | $168,135 | $347,171 |
| 2019 | $7,499 | $505,202 | $164,838 | $340,364 |
| 2018 | $5,968 | $495,296 | $161,606 | $333,690 |
| 2017 | $5,837 | $485,584 | $158,437 | $327,147 |
| 2016 | $5,759 | $476,062 | $155,330 | $320,732 |
| 2015 | $5,698 | $468,911 | $152,997 | $315,914 |
| 2014 | $3,251 | $272,672 | $102,768 | $169,904 |
CM
Seller's Agent in 2014
CARRIE MUNN
CENTURY 21 LOIS LAUER REALTY
TS
Buyer's Agent in 2014
Terri Sylvester
TITAN REAL ESTATE GROUP
Source: California Regional Multiple Listing Service (CRMLS)
MLS Number: EV14038108
APN: 0302-301-07
Disclaimer: Certain information contained herein is derived from information provided by parties other than Homes.com. All information provided is deemed reliable, but is not guaranteed to be accurate and should be independently verified.
The multiple listing data appearing on this website, or contained in reports produced therefrom, is owned and copyrighted by California Regional Multiple Listing Service, Inc. ("CRMLS") and is protected by all applicable copyright laws. Information provided is for viewer's personal, non-commercial use and may not be used for any purpose other than to identify prospective properties the viewer may be interested in purchasing. All listing data, including but not limited to square footage and lot size is believed to be accurate, but the listing Agent, listing Broker and CRMLS and its affiliates do not warrant or guarantee such accuracy. The viewer should independently verify the listed data prior to making any decisions based on such information by personal inspection and/or contacting a real estate professional.
Based on information from California Regional Multiple Listing Service, Inc. and /or other sources. All data, including all measurements and calculations of area, is obtained from various sources and has not been, and will not be, verified by broker or MLS. All information should be independently reviewed and verified for accuracy. Properties may or may not be listed by the office/agent presenting the information
Ask me questions while you tour the home.