
Carole Porretta
Coventry Realty LLC
(248) 985-7188
83 Total Sales
1 in Springfield
$625,000 Price
Estimated Value: $507,000 - $634,000
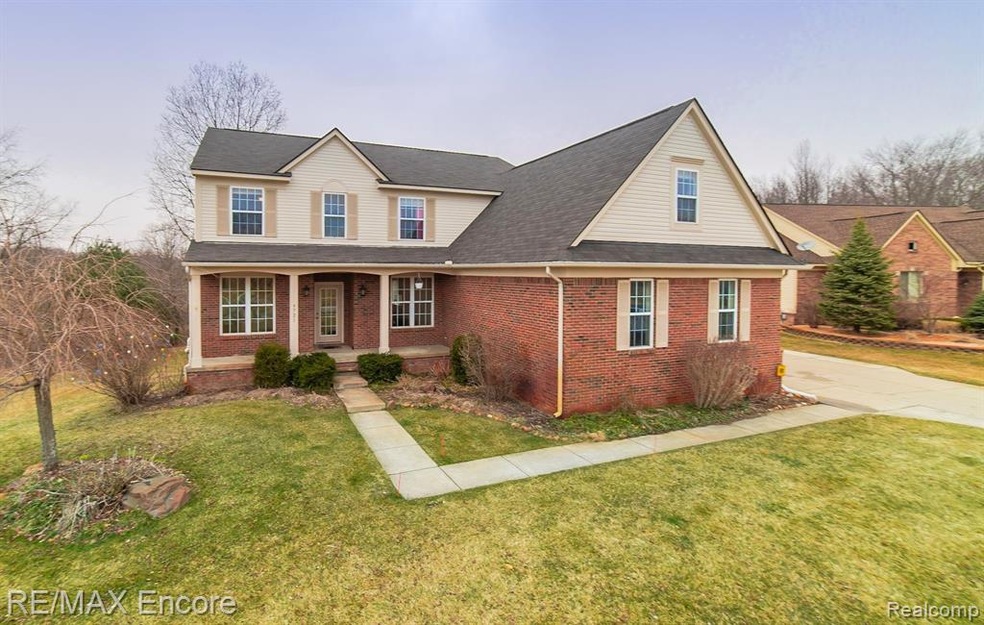
360° VIRTUAL TOUR ON LISTING. Beautiful colonial home in fantastic location backing to woods in high demand Westwood Hills! Gorgeous cherry floors throughout the entry level greet you in the open foyer, giving you straight on stunning views of the woods through the vaulted great room with cozy two sided gas fireplace. Fantastic entertainer's eat in kitchen with fireplace, granite counters, attractive back splash, stainless appliances, big island and additional butler service area with ample cabinets. Large laundry/mud room, formal dining room and den complete the entry level. Spacious second floor master suite with walk in closet, 3 additional generous bedrooms PLUS finished bonus room with walk in closet can be fifth bedroom, gym, media room or kids play area. Finished walkout lower level with big daylight windows, full bath and tons of entertaining space. 3 car garage with wide drive, large deck overlooking the woods. Great location to I-75, parks, shopping and more!
Last Agent to Sell the Property
RE/MAX Eclipse Clarkston License #6501355542 Listed on: 03/20/2020
Carole Porretta
Coventry Realty LLC
(248) 985-7188
83 Total Sales
1 in Springfield
$625,000 Price
Douglas Kwiatkowski
Epic Homes Real Estate
(567) 666-7707
181 Total Sales
1 in Springfield
$150,000 Price
Patty Meixell
Berkshire Hathaway HomeServices Kee Realty Oxford
(947) 223-2366
61 Total Sales
1 in Springfield
$444,000 Price
Mike Blake
Epique Realty
(586) 400-2759
267 Total Sales
1 in Springfield
$415,000 Price
Allan Mindell
National Realty Centers, Inc
(947) 221-5280
47 Total Sales
1 in Springfield
$575,000 Price
Stephanie Janiga
Keller Williams Advantage
(734) 390-4446
62 Total Sales
1 in Springfield
$221,000 Price
We collect this data history from publicly available records. To have your information removed, we recommend requesting removal directly through your county’s website.
| Date | Event | Price | List to Sale | Price per Sq Ft | Prior Sale |
|---|---|---|---|---|---|
| 06/19/2020 06/19/20 | Sold | $345,000 | -1.4% | $122 / Sq Ft | |
| 05/12/2020 05/12/20 | Pending | -- | -- | -- | |
| 03/20/2020 03/20/20 | For Sale | $349,900 | +2.0% | $123 / Sq Ft | |
| 12/04/2017 12/04/17 | Sold | $343,000 | -1.3% | $121 / Sq Ft | View Prior Sale |
| 11/08/2017 11/08/17 | Pending | -- | -- | -- | |
| 11/04/2017 11/04/17 | Price Changed | $347,500 | -0.7% | $122 / Sq Ft | |
| 10/05/2017 10/05/17 | For Sale | $350,000 | -- | $123 / Sq Ft |
We collect this data history from publicly available records. To have your information removed, we recommend requesting removal directly through your county’s website.
| Year | Tax Paid | Tax Assessment Tax Assessment Total Assessment is a certain percentage of the fair market value that is determined by local assessors to be the total taxable value of land and additions on the property. | Land | Improvement |
|---|---|---|---|---|
| 2025 | $4,625 | $221,300 | $0 | $0 |
| 2024 | $4,496 | $210,420 | $0 | $0 |
| 2023 | $4,288 | $188,290 | $0 | $0 |
| 2022 | $5,827 | $180,520 | $0 | $0 |
| 2021 | $5,371 | $170,980 | $0 | $0 |
| 2020 | $3,653 | $158,000 | $0 | $0 |
| 2018 | $5,064 | $157,700 | $25,000 | $132,700 |
| 2015 | -- | $139,100 | $0 | $0 |
| 2014 | -- | $127,600 | $0 | $0 |
| 2011 | -- | $100,300 | $0 | $0 |
Seller's Agent in 2020
The Randy Miller Homes Team
RE/MAX
(248) 397-6999
299 Total Sales
JM
Seller Co-Listing Agent in 2020
Jennifer Miller
RE/MAX
(248) 933-0068
64 Total Sales
Buyer's Agent in 2020
Patricia Bean
Coldwell Banker Town & Country
(810) 227-1111
3 Total Sales
Seller's Agent in 2017
Lonny Wilson
Keller Williams Premier
(248) 394-0400
63 Total Sales
Buyer Co-Listing Agent in 2017
Kristin Wengren
Real Estate One
(586) 481-1434
64 Total Sales
Source: Realcomp
MLS Number: 2200022854
APN: 07-03-401-020
Disclaimer: Certain information contained herein is derived from information provided by parties other than Homes.com. All information provided is deemed reliable, but is not guaranteed to be accurate and should be independently verified.
IDX provided courtesy of Realcomp II Ltd. via Ten-X and MLS
Copyright 2026 Realcomp II Ltd. Shareholders
IDX information is provided exclusively for consumers' personal, noncommercial use and may not be used for any purpose other than to identify prospective properties consumers may be interested in purchasing. The accuracy of all information, regardless of source, is not guaranteed or warranted. All information should be independently verified.
Listing Information presented by local MLS brokerage: Ten-X, local REALTOR®- Arlene Richardson - (888)-952-6393
Ask me questions while you tour the home.