NOT LISTED FOR SALE

9726 Kaena Place Diamondhead, MS 39525

Estimated Value: $236,365

3 Beds
2 Baths
1,548 Sq Ft
$153/Sq Ft Est. Value

Sale Details

Date Sold: September 16, 2016

Current estimated payment $1,486 / mo

11 Days on Market

Highlights

  • Boating
  • Clubhouse
  • Hydromassage or Jetted Bathtub
  • East Hancock Elementary School Rated A
  • Deck
  • High Ceiling

About This Home

As of September 2016

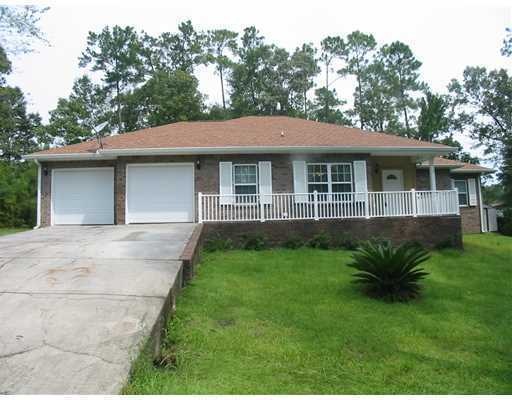
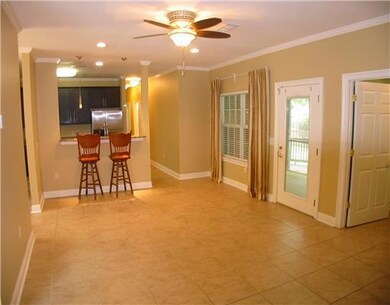
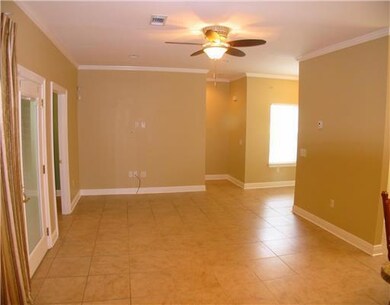
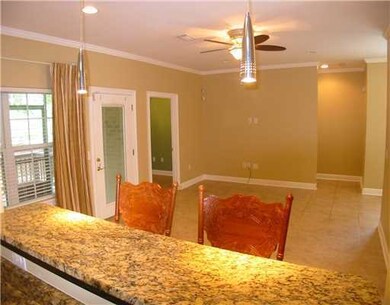
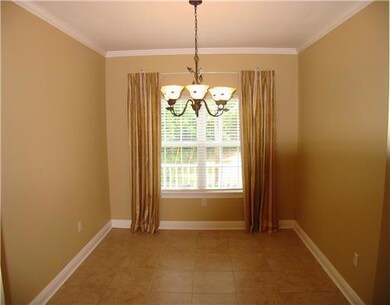
Brick, 3 bed, 2 bath, with an office, open kitchen-greatroom, dining room, split bedroom plan, has a whole house generator and storm shutters, at the end of a cul de sac, very private, fenced back yard for Fido! Tile & laminate floors, interior just freshly painted, move in ready!

Last Agent to Sell the Property

John Hall

Coldwell Banker Alfonso Realty-BSL License #B18633 Listed on: 08/04/2016

Coldwell Banker Alfonso Realty-BSL

Last Buyer's Agent

Matthew Stieffel

Coldwell Banker Alfonso Realty-BSL License #S49640

Coldwell Banker Alfonso Realty-BSL

Home Details

Home Type

  • Single Family

Est. Annual Taxes

  • $582

Year Built

  • Built in 2009

Lot Details

  • Lot Dimensions are 45.0 x 76.0 x 161.0 x 126.0
  • Fenced Front Yard
  • Fenced

HOA Fees

  • $65 Monthly HOA Fees

Parking

  • 2 Car Garage
  • Driveway

Home Design

  • Brick Exterior Construction
  • Slab Foundation
  • Stucco

Interior Spaces

  • 1,548 Sq Ft Home
  • 1-Story Property
  • High Ceiling
  • Ceiling Fan
  • Window Treatments
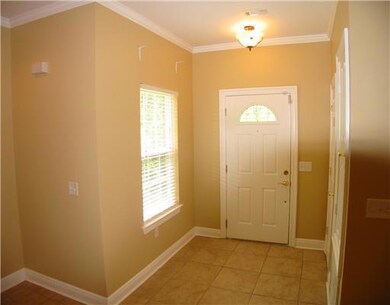
  • Entrance Foyer

Kitchen

  • Oven
  • Range
  • Microwave
  • Dishwasher
  • Stone Countertops
  • Disposal

Bedrooms and Bathrooms

  • 3 Bedrooms
  • Walk-In Closet
  • 2 Full Bathrooms
  • Hydromassage or Jetted Bathtub

Laundry

  • Dryer
  • Washer

Outdoor Features

  • Deck
  • Patio

Schools

  • East Hancock Elementary School
  • Hancock Middle School
  • Hancock High School

Utilities

  • Central Heating and Cooling System
  • Heat Pump System

Listing and Financial Details

  • Assessor Parcel Number 067G-2-25-094.000

Community Details

Overview

  • Diamondhead Subdivision

Amenities

  • Clubhouse

Recreation

  • Boating
  • Tennis Courts
  • Community Pool

Home Details

Home Type

Single Family

Est. Annual Taxes

$582

Year Built

Built in 2009

Lot Details

7,449 Sq Ft Lot

HOA Fees

$65 per month

Parking

2

Listing Details

  • Unit Levels: One
  • Lot Size: 45.0 X 76.0 X 161.0 X 126.0
  • Property Sub Type: Single Family Residence
  • Prop. Type: Residential
  • Year Built: 2009
  • Subdivision Name: Diamondhead
  • Directions: Dhead East to Pokai St, to Kaena St, go to end becomes Kaena Pl, last house.
  • Garage Yn: Yes
  • General Property Information:List PriceSqFt: 96.83
  • Appliances Microwave: Yes
  • Appliances Refrigerators: Yes
  • Appliances Dryer: Yes
  • Washers: Yes
  • Special Features: VirtualTour

Interior Features

  • Appliances: Dishwasher, Disposal, Dryer, Microwave, Oven, Refrigerator, Washer
  • AtticFeaturesAttic: Yes
  • Full Bathrooms: 2
  • Total Bedrooms: 3
  • Flooring: Other, See Remarks
  • Interior Amenities: Ceiling Fan(s), Entrance Foyer, High Ceilings, Stone Counters, Walk-In Closet(s)
  • Window Features: Window Treatments
  • ResoLivingAreaSource: PublicRecords
  • Community Features:Boating: Yes
  • Appliances Dishwasher: Yes
  • Interior Features:Ceiling Fan(s)2: Yes
  • Interior Features:High Ceilings: Yes
  • Interior Features:Walk-In Closet(s): Yes
  • Interior Features:Entrance Foyer: Yes
  • Interior Features:Stone Counters: Yes
  • Community Features:Tennis Court(s): Yes
  • Community Features:Clubhouse: Yes
  • Community Features:Pool2: Yes
  • Bathroom Features:Jetted Tub: Yes
  • Appliances:Oven: Yes
  • Appliances:Range3: Yes

Exterior Features

  • Exterior Features: Other, See Remarks
  • Fencing: Front Yard
  • Foundation Details: Chainwall, Slab
  • Lot Features: Fenced
  • Patio And Porch Features: Deck, Patio
  • Construction Type: Brick Veneer, Stucco, Other, See Remarks
  • Exterior Features:See Remarks20: Yes
  • Lot Features:Fenced: Yes
  • Patio And Porch Features:Patio: Yes
  • Patio And Porch Features:Deck2: Yes
  • Exterior Features Other3: Yes
  • Window Features:Window Treatments: Yes

Garage/Parking

  • Garage Spaces: 2.0
  • Parking Features: Driveway
  • Attached Garage: No
  • Parking Features:Driveway: Yes
  • Parking Features:Garage2: Yes
  • General Property Information:Garage Spaces: 2.0

Utilities

  • Cooling: Central Air, Electric
  • Heating: Central, Electric, Heat Pump
  • Sewer: Public Sewer
  • Water Source: Public
  • Cooling Y N: Yes
  • Heating Yn: Yes
  • Heating:Central: Yes
  • Heating:Electric2: Yes
  • Heating:Heat Pump2: Yes

Condo/Co-op/Association

  • Association Fee: 65.0
  • Association Fee Frequency: Monthly
  • Community Features: Boating, Clubhouse, Pool, Tennis Court(s)
  • Association: Yes

Association/Amenities

  • Tax and Financial Information:Association: Yes
  • Tax and Financial Information:Association Fee: 65.0
  • Tax and Financial Information:Association Fee Frequency: Monthly

Schools

  • Elementary School: East Hancock
  • High School: Hancock
  • Middle Or Junior School: Hancock Middle School

Lot Info

  • Parcel #: 067G-2-25-094.000

Tax Info

  • Tax Annual Amount: 582.0
Create a Home Valuation Report for This Property
The Home Valuation Report is an in-depth analysis detailing your home's value as well as a comparison with similar homes in the area

Home Values in the Area

Source: Public Records

Average Home Value in this Area


Source: Public Records

Property History

We collect this data history from publicly available records. To have your information removed, we recommend requesting removal directly through your county’s website.

Date Event Price List to Sale Price per Sq Ft
09/16/2016 09/16/16 Sold -- -- --
08/16/2016 08/16/16 Pending -- -- --
08/04/2016 08/04/16 For Sale $149,900 -- $97 / Sq Ft
Source: MLS United

Tax History

We collect this data history from publicly available records. To have your information removed, we recommend requesting removal directly through your county’s website.

Year Tax Paid Tax Assessment Tax Assessment Total Assessment is a certain percentage of the fair market value that is determined by local assessors to be the total taxable value of land and additions on the property. Land Improvement
2025 $1,726 $13,834 $1,200 $12,634
2023 $1,726 $13,834 $1,200 $12,634
2022 $1,430 $13,871 $1,200 $12,671
2021 $1,475 $14,230 $1,200 $13,030
2020 $1,419 $13,145 $1,200 $11,945
2019 $1,478 $13,145 $1,200 $11,945
2018 $1,487 $13,253 $1,200 $12,053
2017 $1,487 $13,253 $1,200 $12,053
2016 $748 $13,253 $1,200 $12,053
2015 $583 $12,157 $1,200 $10,957
2014 $605 $12,409 $1,200 $11,209
2013 $589 $12,409 $1,200 $11,209
Source: Public Records

Agents Affiliated with this Home

  • Section Image
  • Section Image
See All Agents

Map

Source: MLS United

MLS Number: 3305725

MLS United

APN: 067G-2-25-094.000

Your Personal Tour Guide

Ask me questions while you tour the home.