NOT LISTED FOR SALE

Estimated Value: $463,000 - $500,000

2 Beds
2.5 Baths
2,127 Sq Ft
$228/Sq Ft Est. Value

Sale Details

Date Sold: December 27, 2018

Last sale price $335,000 $157 Per Sq Ft

Est. 45% increase in value since last sale

Current estimated payment $3,095 / mo

27 Days on Market

Highlights

  • Fitness Center
  • Filtered Pool
  • Open Floorplan
  • 24-Hour Security
  • Active Adult
  • Mountain View

About This Home

As of December 2018

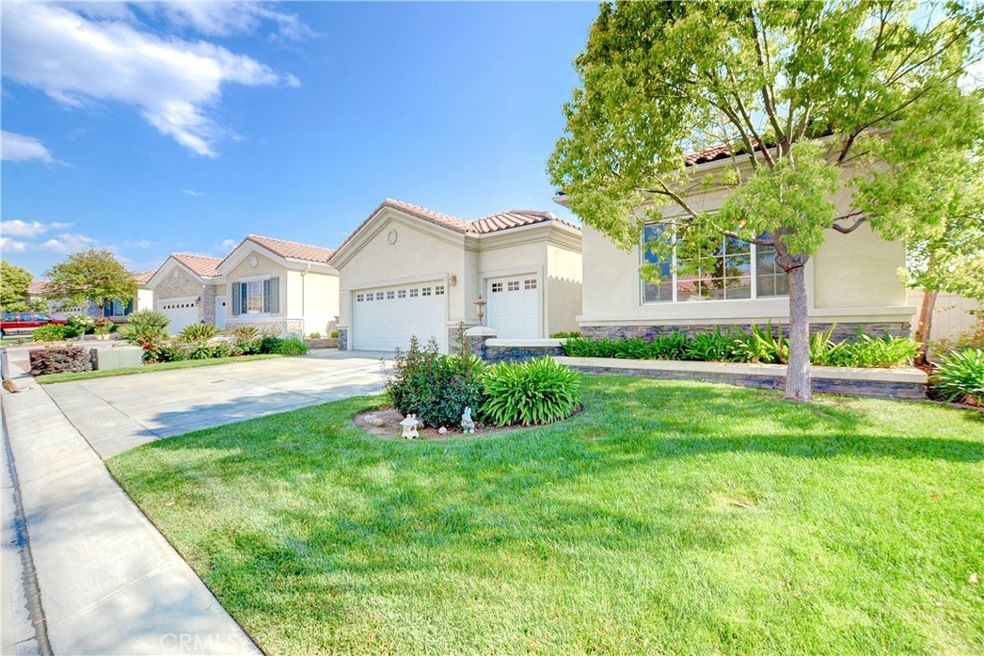
Seller has paid off special assessment bond. Welcome home to this beautiful 2 bedroom 2 bathroom 2127 sq ft single story home located in the prominent Solera Oak Valley Greens 55+ HOA. This HOA has lots to offer such as 24 hour security, guarded gate access, community pool, sauna, hiking trails, banquet facilities, multi purpose room, and sports parks. From the 2 car attached garage, there is access into the laundry room, which has it's own sink and clothes drying area. As you walk out of the laundry room, you'll see the large, open floor plan layout for the kitchen, dining room and living room areas. Enjoy a nice book and get cozy by the fireplace in the living room while cooking a nice meal for the family all at once. There are 3 chandeliers that accentuate the living, dining, and kitchen area. The open kitchen is tiled and features a very spacious kitchen island with cabinets for storage space, double wall oven, built in gas range, dishwasher and built in microwave. Through the atrium doors in the living room, step out onto the covered, wrap around patio, which is also nicely landscaped with a fountain feature. At the end of the hall lies the massive master retreat and the 2nd bedroom is in the middle of the hallway near the 2nd bathroom. Walk in shower, jetted spa tub, and jack and jill sinks are found in the master bath with tile flooring and private toilet area. Professionally landscaped and conveniently located near major highways, shopping, and entertainment.

Last Agent to Sell the Property

Chris Murray

RE/MAX Empire Properties License #01339816 Listed on: 11/02/2018

RE/MAX Empire Properties

Co-Listed By

Andrea Murray

RE/MAX Empire Properties License #01474696

Last Buyer's Agent

DENISE AVILA

Coldwell Banker Icon License #01449628

Coldwell Banker Icon

Home Details

Home Type

  • Single Family

Year Built

  • Built in 2005

Lot Details

  • 6,534 Sq Ft Lot
  • Wood Fence
  • Fence is in average condition
  • Landscaped
  • Rectangular Lot
  • Level Lot
  • Corners Of The Lot Have Been Marked
  • Front and Back Yard Sprinklers
  • Lawn
  • Back and Front Yard
  • Density is up to 1 Unit/Acre

HOA Fees

  • $203 Monthly HOA Fees

Parking

  • 2 Car Direct Access Garage
  • 2 Open Parking Spaces
  • Parking Available
  • Rear-Facing Garage
  • Two Garage Doors
  • Driveway
  • Guest Parking
  • Assigned Parking

Property Views

  • Mountain
  • Neighborhood

Home Design

  • Modern Architecture
  • Entry on the 1st floor
  • Turnkey
  • Slab Foundation
  • Fire Rated Drywall
  • Interior Block Wall
  • Spanish Tile Roof
  • Stucco

Interior Spaces

  • 2,127 Sq Ft Home
  • 1-Story Property
  • Open Floorplan
  • High Ceiling
  • Recessed Lighting
  • Gas Fireplace
  • Double Pane Windows
  • Shutters
  • Window Screens
  • Formal Entry
  • Family Room Off Kitchen
  • Living Room with Fireplace
  • Storage

Kitchen

  • Open to Family Room
  • Eat-In Kitchen
  • Breakfast Bar
  • Walk-In Pantry
  • Double Oven
  • Six Burner Stove
  • Built-In Range
  • Microwave
  • Freezer
  • Dishwasher
  • Kitchen Island
  • Corian Countertops
  • Pots and Pans Drawers

Flooring

  • Carpet
  • Tile

Bedrooms and Bathrooms

  • 2 Main Level Bedrooms
  • Walk-In Closet
  • Jack-and-Jill Bathroom
  • Formica Counters In Bathroom
  • Makeup or Vanity Space
  • Dual Vanity Sinks in Primary Bathroom
  • Private Water Closet
  • Hydromassage or Jetted Bathtub
  • Bathtub with Shower
  • Separate Shower
  • Linen Closet In Bathroom
  • Closet In Bathroom

Laundry

  • Laundry Room
  • Washer and Gas Dryer Hookup

Home Security

  • Carbon Monoxide Detectors
  • Fire and Smoke Detector

Accessible Home Design

  • Customized Wheelchair Accessible
  • More Than Two Accessible Exits
  • Accessible Parking

Pool

  • Filtered Pool
  • In Ground Spa

Outdoor Features

  • Deck
  • Wrap Around Porch
  • Open Patio
  • Exterior Lighting
  • Awning

Location

  • Property is near clubhouse, park, and public transit

Utilities

  • High Efficiency Air Conditioning
  • Forced Air Heating and Cooling System
  • Heating System Uses Natural Gas
  • Underground Utilities
  • Gas Water Heater
  • Phone Connected
  • Cable TV Available

Listing and Financial Details

  • Earthquake Insurance Required
  • Tax Lot 54
  • Tax Tract Number 29191
  • Assessor Parcel Number 400310041

Community Details

Overview

  • Active Adult
  • Solera Oak Valley Greens Association, Phone Number (951) 769-7598
  • Maintained Community

Amenities

  • Community Barbecue Grill
  • Clubhouse
  • Banquet Facilities
  • Billiard Room
  • Meeting Room
  • Recreation Room

Recreation

  • Tennis Courts
  • Bocce Ball Court
  • Fitness Center
  • Community Pool
  • Community Spa
  • Hiking Trails
  • Jogging Track
  • Bike Trail

Security

  • 24-Hour Security
  • Resident Manager or Management On Site
  • Controlled Access

Home Details

Home Type

Single Family

Year Built

Built in 2005

Lot Details

6,534 Sq Ft Lot

HOA Fees

$203 per month

Parking

2

Listing Details

  • Assessments: No
  • Property Attached: No
  • Road Frontage Type: City Street
  • Road Surface Type: Maintained, Paved
  • Security: 24 Hour Security, Carbon Monoxide Detector(s), Gated Community, Gated with Guard, Guarded, Smoke Detector(s)
  • View: Yes
  • Architectural Style: Modern, Ranch
  • Property Condition: Turnkey
  • Property Sub Type: Single Family Residence
  • Property Type: Residential
  • Parcel Number: 400310041
  • Year Built: 2005
  • Special Features: None

Interior Features

  • Fireplace: Yes
  • Living Area: 2127.00 Square Feet
  • Interior Amenities: Block Walls, Corian Counters, High Ceilings, Open Floorplan, Pantry, Recessed Lighting, Storage, Unfurnished
  • Stories: 1
  • Common Walls: No Common Walls
  • Flooring: Carpet, Tile
  • Accessibility Features: 2+ Access Exits, Customized Wheelchair Accessible, Parking
  • Appliances: Yes
  • Full Bathrooms: 2
  • Half Bathrooms: 1
  • Total Bedrooms: 2
  • Eating Area: Area, Breakfast Counter / Bar, Family Kitchen, In Kitchen
  • Entry Level: 1
  • Fireplace Features: Living Room, Gas, Gas Starter
  • Levels: One
  • Main Level Bathrooms: 2
  • Main Level Bedrooms: 2
  • Price Per Square Foot: 157.50
  • Room Type: Entry, Formal Entry, Jack & Jill, Kitchen, Laundry, Living Room, Master Bathroom, Master Bedroom, Walk-In Closet, Walk-In Pantry
  • Spa Features: Association, In Ground
  • Window Features: Double Pane Windows, Screens, Shutters
  • Bathroom Features: Bathtub, Shower, Shower In Tub, Closet In Bathroom, Double Sinks In Bath(s), Double Sinks In Master Bath, Formica Counters, Hollywood Bathroom (Jack&Jill), Jetted Tub, Linen Closet/Storage, Privacy Toilet Door, Separate Tub And Shower, Soaking Tub, Vanity Area, Walk-In Shower
  • Room Kitchen Features: Corian Counters, Kitchen Island, Kitchen Open To Family Room, Pots & Pan Drawers, Walk-In Pantry

Exterior Features

  • Patio: Yes
  • Foundation: Slab
  • Exterior Features: Awning(s)
  • View: Mountain(s), Neighborhood
  • Fence: Yes
  • Fencing: Average Condition, Wood
  • Patio And Porch Features: Concrete, Covered, Deck, Patio Open, Wrap Around
  • Pool Features: Association, Community, Filtered, Heated
  • Pool Private: No
  • Roof: Spanish Tile
  • Spa: Yes
  • Construction Materials: Drywall Walls, Stucco

Garage/Parking

  • Attached Garage: Yes
  • Garage Spaces: 2.00
  • Parking: Yes
  • Parking Features: Assigned, Direct Garage Access, Driveway, Concrete, Garage, Garage Faces Rear, Garage - Two Door, Guest
  • Total Parking Spaces: 4.00
  • Uncovered Spaces: 2.00

Utilities

  • Utilities: Electricity Available, Electricity Connected, Natural Gas Available, Natural Gas Connected, Phone Available, Phone Connected, Sewer Available, Sewer Connected, Underground Utilities, Water Available, Water Connected
  • Sprinklers: Yes
  • Heating: Yes
  • Laundry: Yes
  • Appliances: 6 Burner Stove, Built-In Range, Dishwasher, Double Oven, Freezer, Gas Range, Gas Water Heater, Microwave, Refrigerator
  • Electric: Electricity - On Property, Standard
  • Heating Type: Central, Forced Air, Natural Gas, Fireplace(s)
  • Laundry Features: Gas Dryer Hookup, Individual Room, Inside, Washer Hookup
  • Sewer: Public Sewer
  • Water Source: Public
  • Cooling: Central Air, Electric, High Efficiency
  • Cooling: Yes

Condo/Co-op/Association

  • Association: Yes
  • Amenities: Pool, Spa/Hot Tub, Barbecue, Tennis Court(s), Bocce Ball Court, Biking Trails, Hiking Trails, Jogging Track, Gym/Ex Room, Clubhouse, Billiard Room, Banquet Facilities, Recreation Room, Meeting Room, Cable TV, Earthquake Insurance, Maintenance Grounds, Dues Paid Monthly, Pet Rules, Permitted Types, Weight Limit, Call for Rules, Management, Guard, Security, Controlled Access
  • Association Fee: 203.00
  • Association Fee Frequency: Monthly
  • Association Name: Solera Oak Valley Greens
  • Phone: 951-769-7598
  • Senior Community: Yes
  • Community Features: Curbs, Sidewalks, Street Lights

Lot Info

  • Additional Parcels: No
  • Land Lease: No
  • Lot Features: 0-1 Unit/Acre, Back Yard, Close to Clubhouse, Corners Marked, Front Yard, Landscaped, Lawn, Level with Street, Lot 6500-9999, Rectangular Lot, Level, Near Public Transit, Park Nearby, Sprinkler System, Sprinklers In Front, Sprinklers In Rear, Sprinklers Timer
  • Lot Size Sq Ft: 6534.00
  • Lot Size Acres: 0.1500

Multi Family

  • Lease Considered: No
  • Lot Size Area: 6534.0000 Square Feet
  • Number Of Units Total: 1

Tax Info

  • Tax Census Tract: 438.10
  • Tax Lot: 54
  • Tax Tract Number: 29191

Ownership History

We collect this data history from publicly available records. To have your information removed, we recommend requesting removal directly through your county’s website.

Date Name Owned For Owner Type

Purchase Details

Closed on
Mar 9, 2026
Sold by
Bought by
Current Estimated Value
$485,125

Purchase Details

Listed on
Nov 2, 2018
Closed on
Nov 30, 2018
Sold by
Bought by
Seller's Agent
Chris Murray
RE/MAX Empire Properties
Buyer's Agent
DENISE AVILA
Coldwell Banker Icon
List Price
$339,900
Sold Price
$335,000
Premium/Discount to List
-$4,900
-1.44%

Home Financials for this Owner

Home Financials are based on the most recent Mortgage that was taken out on this home.
Avg. Annual Appreciation
5.00%
Original Mortgage
$335,000
Interest Rate
0.049%
Mortgage Type
VA

Purchase Details

Closed on
Jan 4, 2008
Sold by
Bought by

Purchase Details

Closed on
Jul 7, 2005
Sold by
Bought by

Home Financials for this Owner

Home Financials are based on the most recent Mortgage that was taken out on this home.
Original Mortgage
$266,850
Interest Rate
0.0576%
Mortgage Type
Fannie Mae Freddie Mac
Source: Public Records

Range of Values:

--
Value Increase
--
Percent Increase
--
Adjusted for Inflation
Collateral Analytics

Collateral Analytics Collateral Analytics AVMs (Automated Valuation Model) employ a number of statistical approaches combined with neighborhood-specific comparable selection guarantees the most up-to-date and precise valuations.

Not Available

Collateral Analytics does not have data for the current month. Please view the chart for historical values.

ICE

ICE Mortgage Technology ICE Mortgage Technology’s AVM (Automated Valuation Model) is a state-of-the-art online residential property valuation tool that provides a quick and accurate estimate of the value of almost any home in the U.S.

Not Available

ICE Mortgage Technology does not have data for the current month. Please view the chart for historical values.

First American

First American First American Data & Analytics’ next-generation AVM combines unrivaled data assets with a blended ensemble of valuation models to produce highly accurate, reliable valuations you can trust.

Not Available

First American does not have data for the current month. Please view the chart for historical values.

Quantarium

Quantarium Quantarium’s valuation service, repeatedly proven the industry’s most accurate and comprehensive, is supercharged with a self-learning and auto-tuning AI engine that continually becomes smarter and more accurate as it processes daily inputs from the industry’s leading RE data lake.

Not Available

Quantarium does not have data for the current month. Please view the chart for historical values.

Average Value
Not Available
List Price
Sold Price
Create a Home Valuation Report for This Property
The Home Valuation Report is an in-depth analysis detailing your home's value as well as a comparison with similar homes in the area

Home Values in the Area

Source: Public Records

Average Home Value in this Area


Source: Public Records

Purchase History

We collect this data history from publicly available records. To have your information removed, we recommend requesting removal directly through your county’s website.

Date Buyer Sale Price Title Company
-- None Listed On Document
$335,000 Lawyers Title Insurance Comp
-- None Available
$356,000 American Title Company
Source: Public Records

Mortgage History

We collect this data history from publicly available records. To have your information removed, we recommend requesting removal directly through your county’s website.

Date Status Borrower Loan Amount
Previous Owner $338,548
Previous Owner $335,000
Previous Owner $266,850
Source: Public Records

Property History

We collect this data history from publicly available records. To have your information removed, we recommend requesting removal directly through your county’s website.

Date Event Price List to Sale Price per Sq Ft
12/27/2018 12/27/18 Sold $335,000 -1.4% $157 / Sq Ft
11/29/2018 11/29/18 Pending -- -- --
11/14/2018 11/14/18 For Sale $339,900 0.0% $160 / Sq Ft
11/10/2018 11/10/18 Pending -- -- --
11/02/2018 11/02/18 For Sale $339,900 -- $160 / Sq Ft
Source: California Regional Multiple Listing Service (CRMLS)

Tax History

We collect this data history from publicly available records. To have your information removed, we recommend requesting removal directly through your county’s website.

Year Tax Paid Tax Assessment Tax Assessment Total Assessment is a certain percentage of the fair market value that is determined by local assessors to be the total taxable value of land and additions on the property. Land Improvement
2025 $2,976 $373,694 $50,196 $323,498
2023 $2,976 $359,185 $48,248 $310,937
2022 $3,077 $352,143 $47,302 $304,841
2021 $3,215 $345,239 $46,375 $298,864
2020 $4,925 $341,700 $45,900 $295,800
2019 $5,391 $335,000 $45,000 $290,000
2018 $4,703 $327,000 $60,000 $267,000
2017 $4,644 $322,000 $59,000 $263,000
2016 $4,472 $312,000 $57,000 $255,000
2015 $4,070 $283,000 $52,000 $231,000
2014 -- $267,000 $49,000 $218,000
Source: Public Records

Agents Affiliated with this Home

  • Section Image
  • Section Image
  • Section Image
See All Agents

Map

Source: California Regional Multiple Listing Service (CRMLS)

MLS Number: TR18264823

California Regional Multiple Listing Service (CRMLS)

APN: 400-310-041

Your Personal Tour Guide

Ask me questions while you tour the home.