
Brian Khurelbaatar
Compass
(773) 869-7841
119 Total Sales
9 in Glenview
$198K - $585K Price Range


Estimated Value: $172,000 - $192,778
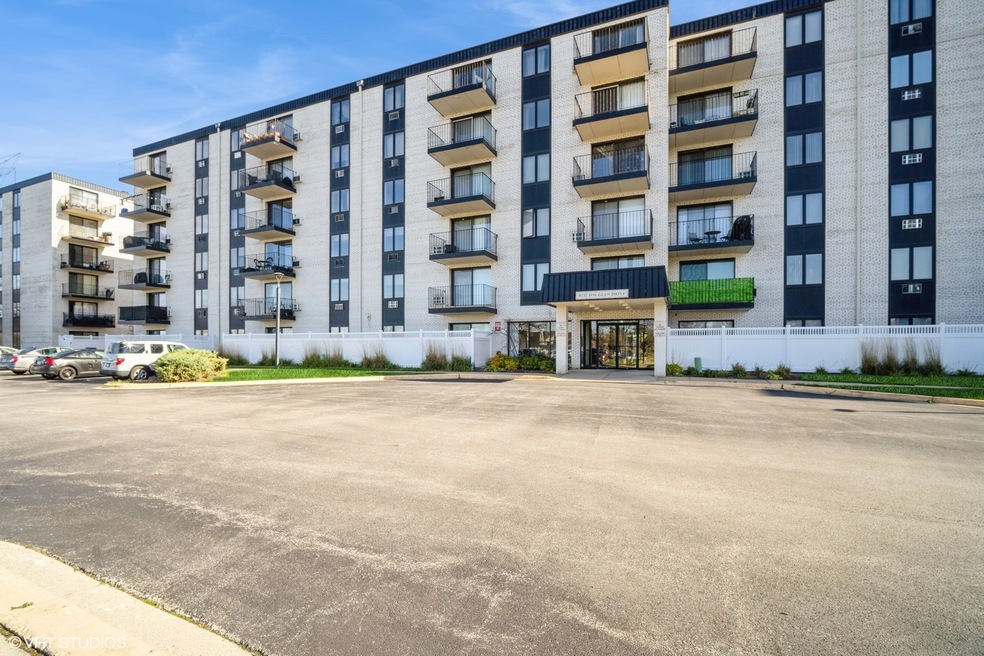
Move-In ready end unit that has been professionally refreshed! Brand new carpeting, painted, complete new bathroom vanity and faucet, tile work around the bathtub, bathtub was refinished and the entire condo has been professionally cleaned! This unit has lots of natural light filling the oversized living room and dining room. The kitchen has room for a table and a half-wall so you can view the entire living space from the kitchen. There is a large balcony (14' X 4') where you can use a propane grill. Terrace Square is a fantastic community offering onsite management, a club house with an outdoor pool with a sundeck, workout equipment, party room, billiards room and so much more! The laundry and storage are on the same floor. Pets are allowed. Rentals are allowed ONLY after the owner lives in the condo for a minimum of 2 years.
Last Agent to Sell the Property
@properties Christie's International Real Estate License #475135317 Listed on: 11/25/2024
We collect this data history from publicly available records. To have your information removed, we recommend requesting removal directly through your county’s website.
Brian Khurelbaatar
Compass
(773) 869-7841
119 Total Sales
9 in Glenview
$198K - $585K Price Range
Darren Allen
Real Broker LLC
(224) 507-1815
289 Total Sales
1 in Glenview
$235,000 Price
Ryan Luu
Real People Realty
(708) 859-6910
176 Total Sales
1 in Glenview
$174,000 Price
Rafay Qamar
Real Broker LLC
(833) 359-9113
1,072 Total Sales
15 in Glenview
$135K - $1.6M Price Range
Mack Woodcock
Coldwell Banker Realty
(224) 479-1860
26 Total Sales
1 in Glenview
$460,000 Price
Dalia Metzger
@properties Christie's International Real Estate
(630) 556-8762
103 Total Sales
1 in Glenview
$525,200 Price
We collect this data history from publicly available records. To have your information removed, we recommend requesting removal directly through your county’s website.
| Date | Buyer | Sale Price | Title Company |
|---|---|---|---|
| $175,000 | Cambridge Title | ||
| $66,000 | Chicago Title Insurance Co | ||
| -- | Fidelity Natl Title Ins Co | ||
| -- | None Available | ||
| $80,000 | Centennial Title Incorporate | ||
| -- | Centennial Title Incorporate | ||
| -- | Centennial Title Incorporate | ||
| -- | Centennial Title Incorporate | ||
| $75,500 | -- | ||
| $73,000 | -- |
We collect this data history from publicly available records. To have your information removed, we recommend requesting removal directly through your county’s website.
| Date | Status | Borrower | Loan Amount |
|---|---|---|---|
| Closed | $10,000 | ||
| Open | $169,750 | ||
| Previous Owner | $45,000 | ||
| Previous Owner | $26,000 |
We collect this data history from publicly available records. To have your information removed, we recommend requesting removal directly through your county’s website.
| Date | Event | Price | List to Sale | Price per Sq Ft |
|---|---|---|---|---|
| 02/14/2025 02/14/25 | Sold | $175,000 | -2.8% | $200 / Sq Ft |
| 01/15/2025 01/15/25 | Pending | -- | -- | -- |
| 11/25/2024 11/25/24 | For Sale | $180,000 | -- | $206 / Sq Ft |
We collect this data history from publicly available records. To have your information removed, we recommend requesting removal directly through your county’s website.
| Year | Tax Paid | Tax Assessment Tax Assessment Total Assessment is a certain percentage of the fair market value that is determined by local assessors to be the total taxable value of land and additions on the property. | Land | Improvement |
|---|---|---|---|---|
| 2025 | $2,878 | $15,754 | $899 | $14,855 |
| 2024 | $2,878 | $11,131 | $731 | $10,400 |
| 2023 | $2,705 | $11,131 | $731 | $10,400 |
| 2022 | $2,705 | $11,131 | $731 | $10,400 |
| 2021 | $2,769 | $9,461 | $1,123 | $8,338 |
| 2020 | $2,617 | $9,461 | $1,123 | $8,338 |
| 2019 | $1,738 | $10,586 | $1,123 | $9,463 |
| 2018 | $955 | $6,962 | $983 | $5,979 |
| 2017 | $965 | $6,962 | $983 | $5,979 |
| 2016 | $1,119 | $6,962 | $983 | $5,979 |
| 2015 | $595 | $4,797 | $842 | $3,955 |
| 2014 | $587 | $4,797 | $842 | $3,955 |
| 2013 | $75 | $4,797 | $842 | $3,955 |
Seller's Agent in 2025
Christopher Demos
@ Properties
(847) 707-1456
139 Total Sales
R
Buyer's Agent in 2025
Randolph Parks
Randolph Parks
(847) 477-6359
14 Total Sales
Source: Midwest Real Estate Data (MRED)
MLS Number: 12217145
APN: 09-10-401-100-1457
Disclaimer: Certain information contained herein is derived from information provided by parties other than Homes.com. All information provided is deemed reliable, but is not guaranteed to be accurate and should be independently verified.
All data is obtained from various sources and may not have been verified by broker or MLS GRID. Supplied Open House Information is subject to change without notice. All information should be independently reviewed and verified for accuracy. Properties may or may not be listed by the office/agent presenting the information. Some IDX listings have been excluded from this website.
Listings courtesy of Midwest Real Estate Data (MRED) as distributed by MLS GRID.
Based on information submitted to the MLS GRID
Ask me questions while you tour the home.