NOT LISTED FOR SALE

Estimated Value: $1,279,000 - $1,755,000

3 Beds
2 Baths
1,775 Sq Ft
$901/Sq Ft Est. Value

Sale Details

Date Sold: September 13, 2018

Last sale price $870,000 $490 Per Sq Ft

Est. 84% increase in value since last sale

Current estimated payment $9,321 / mo

4 Days on Market

Highlights

  • Heated In Ground Pool
  • Updated Kitchen
  • Cathedral Ceiling
  • Paularino Elementary School Rated A-
  • Property is near park
  • Mediterranean Architecture

About This Home

As of September 2018

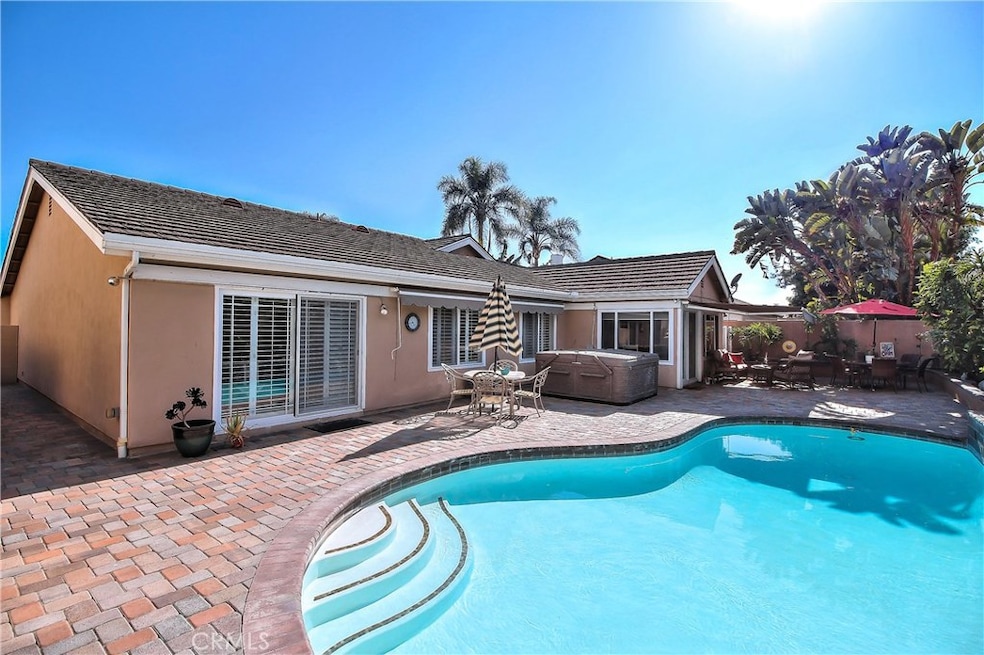
Welcome to Costa Mesa, City of the Arts. This residence is walking distance to world class shopping and dining at South Coast Plaza. This Greenbrook Community residence has a spacious layout and the design of this home creates a fantastic setting for entertaining and enjoying indoor/outdoor living. The spacious custom kitchen has newer cabinets, granite counters, stainless steel appliances, a large island with counter height breakfast bar, wine refrigerator and a custom wine rack make this a great kitchen for entertaining. The private backyard features multiple seating areas, retractable awnings, paver stone hardscape, refinished pool featuring two waterfalls, solar thermal for heating the pool and a hot tub spa with massage captains chairs. The home also features a formal living room with a fireplace with vaulted ceilings and  indoor laundry room, formal dining area and dining area in kitchen. The large master suite includes a remodeled master bath with dual vanity and a walk-in closet. Other upgrades include: crown molding, beautiful tile floors, dual pane windows, plantation shutters, all newer copper plumbing, newer roof, newer furnace, central AC, recessed lighting, drought tolerant artificial lawn, and a large two car garage with epoxy floors. Walking distance to Wakeham Park, the Metro Point Movie Theater and shops. This home is located within the Newport Mesa School District. For those that love the arts, Segerstrom Center for the Arts is just minutes away.

Last Agent to Sell the Property

Dorys Balboa

Coldwell Banker Realty License #00981464 Listed on: 08/10/2018

Coldwell Banker Realty

Last Buyer's Agent

Nick Engle

Casa Real Estate License #02017940

Home Details

Home Type

  • Single Family

Year Built

  • Built in 1973 | Remodeled

Lot Details

  • 6,104 Sq Ft Lot
  • South Facing Home
  • Fenced
  • Stucco Fence
  • Landscaped
  • Paved or Partially Paved Lot
  • Sprinkler System
  • Back and Front Yard
  • Density is up to 1 Unit/Acre

Parking

  • 2 Car Direct Access Garage
  • 2 Open Parking Spaces
  • Front Facing Garage
  • Garage Door Opener
  • On-Street Parking

Home Design

  • Mediterranean Architecture
  • Slab Foundation
  • Metal Roof
  • Copper Plumbing

Interior Spaces

  • 1,775 Sq Ft Home
  • 1-Story Property
  • Crown Molding
  • Cathedral Ceiling
  • Ceiling Fan
  • Recessed Lighting
  • Gas Fireplace
  • Double Pane Windows
  • Shutters
  • Sliding Doors
  • Entryway
  • Living Room with Fireplace
  • Dining Room
  • Storage
  • Pool Views
  • Pull Down Stairs to Attic

Kitchen

  • Updated Kitchen
  • Eat-In Kitchen
  • Breakfast Bar
  • Gas Cooktop
  • Microwave
  • Dishwasher
  • Kitchen Island
  • Granite Countertops
  • Pots and Pans Drawers
  • Built-In Trash or Recycling Cabinet

Flooring

  • Carpet
  • Tile

Bedrooms and Bathrooms

  • 3 Main Level Bedrooms
  • Walk-In Closet
  • Mirrored Closets Doors
  • Remodeled Bathroom
  • 2 Full Bathrooms
  • Granite Bathroom Countertops
  • Dual Vanity Sinks in Primary Bathroom
  • Private Water Closet
  • Bathtub with Shower
  • Walk-in Shower
  • Exhaust Fan In Bathroom

Laundry

  • Laundry Room
  • Washer and Gas Dryer Hookup

Home Security

  • Home Security System
  • Carbon Monoxide Detectors
  • Fire and Smoke Detector

Pool

  • Heated In Ground Pool
  • Heated Spa
  • Above Ground Spa
  • Waterfall Pool Feature

Outdoor Features

  • Patio
  • Exterior Lighting
  • Shed
  • Rain Gutters
  • Awning

Location

  • Property is near park

Schools

  • Paularin Elementary School
  • Costa Mesa Middle School
  • Costa Mesa High School

Utilities

  • Central Heating and Cooling System
  • Underground Utilities
  • Natural Gas Connected
  • Gas Water Heater
  • Cable TV Not Available

Community Details

  • No Home Owners Association
  • Built by Darwin

Listing and Financial Details

  • Tax Lot 97
  • Tax Tract Number 7557
  • Assessor Parcel Number 41217813

Home Details

Home Type

Single Family

Year Built

Built in 1973 | Remodeled

Lot Details

6,104 Sq Ft Lot

Parking

2

Listing Details

  • Assessments: Yes
  • Property Attached: No
  • Road Frontage Type: City Street
  • Road Surface Type: Paved
  • Security: Carbon Monoxide Detector(s), Security System, Smoke Detector(s)
  • Subdivision Name Other: Greenbrook By Larwin (GBLR)
  • View: Yes
  • Architectural Style: Mediterranean
  • Property Condition: Updated/Remodeled
  • Property Sub Type: Single Family Residence
  • Property Type: Residential
  • Parcel Number: 41217813
  • Year Built: 1973
  • Special Features: None

Interior Features

  • Fireplace: Yes
  • Living Area: 1775.00 Square Feet
  • Interior Amenities: Cathedral Ceiling(s), Ceiling Fan(s), Copper Plumbing Full, Crown Molding, Granite Counters, Pull Down Stairs to Attic, Recessed Lighting, Stone Counters, Storage, Sunken Living Room
  • Stories: 1
  • Common Walls: No Common Walls
  • Flooring: Carpet, Tile
  • Appliances: Yes
  • Full Bathrooms: 2
  • Total Bedrooms: 3
  • Door Features: Mirror Closet Door(s), Sliding Doors
  • Eating Area: Area, Breakfast Counter / Bar, Dining Room, In Kitchen
  • Fireplace Features: Living Room, Gas
  • Levels: One
  • Main Level Bathrooms: 2
  • Main Level Bedrooms: 3
  • Price Per Square Foot: 490.14
  • Room Type: All Bedrooms Down, Attic, Entry, Kitchen, Laundry, Living Room, Master Bathroom, Master Bedroom, Walk-In Closet
  • Spa Features: Private, Above Ground, Heated
  • Window Features: Double Pane Windows, Shutters
  • Bathroom Features: Shower In Tub, Double Sinks In Master Bath, Exhaust Fan(s), Granite Counters, Privacy Toilet Door, Remodeled, Walk-In Shower
  • Room Kitchen Features: Built-In Trash/Recycling, Granite Counters, Kitchen Island, Pots & Pan Drawers, Remodeled Kitchen

Exterior Features

  • Patio: Yes
  • Direction Faces: South
  • Foundation: Slab
  • Other Structures: Shed(s), Storage
  • Exterior Features: Awning(s), Rain Gutters
  • View: Pool
  • Fence: Yes
  • Fencing: Stucco Wall
  • Builder Name: Darwin
  • Pool Features: Private, Heated, In Ground, Waterfall
  • Pool Private: Yes
  • Roof: Metal
  • Spa: Yes

Garage/Parking

  • Attached Garage: Yes
  • Garage Spaces: 2.00
  • Parking Features: Direct Garage Access, Paved, Garage Faces Front, Garage Door Opener, Street
  • Total Parking Spaces: 4.00
  • Uncovered Spaces: 2.00

Utilities

  • Utilities: Cable Not Available, Electricity Connected, Natural Gas Connected, Phone Connected, Sewer Connected, Underground Utilities, Water Connected
  • Heating: Yes
  • Laundry: Yes
  • Appliances: Dishwasher, Gas Cooktop, Gas Water Heater, Microwave, Refrigerator
  • Electric: Electricity - On Property
  • Heating Type: Central, Fireplace(s)
  • Laundry Features: Gas Dryer Hookup, Individual Room, Washer Hookup
  • Sewer: Public Sewer
  • Water Source: Public
  • Cooling: Central Air
  • Cooling: Yes

Condo/Co-op/Association

  • Association: No
  • Senior Community: No
  • Community Features: Curbs, Sidewalks, Street Lights

Schools

  • Elementary School: Paularin
  • High School: Costa Mesa
  • Middle Or Junior School: Costa Mesa
  • Elementary School #2: PAULAR2
  • High School2: COSMES

Lot Info

  • Additional Parcels: No
  • Land Lease: No
  • Lot Features: 0-1 Unit/Acre, Back Yard, Front Yard, Landscaped, Park Nearby, Paved, Sprinkler System
  • Lot Size Sq Ft: 6104.00

Multi Family

  • Lease Considered: No
  • Number Of Units Total: 1

Tax Info

  • Tax Census Tract: 639.07
  • Tax Lot: 97
  • Tax Tract Number: 7557

Ownership History

We collect this data history from publicly available records. To have your information removed, we recommend requesting removal directly through your county’s website.

Date Name Owned For Owner Type

Purchase Details

Closed on
Jan 5, 2024
Sold by
Bought by
Current Estimated Value
$1,599,441

Purchase Details

Closed on
Aug 16, 2019
Sold by
Bought by

Home Financials for this Owner

Home Financials are based on the most recent Mortgage that was taken out on this home.
Original Mortgage
$439,000
Interest Rate
0.037%
Mortgage Type
New Conventional

Purchase Details

Listed on
Aug 10, 2018
Closed on
Aug 21, 2018
Sold by
Bought by
Seller's Agent
Dorys Balboa
Coldwell Banker Realty
Buyer's Agent
Nick Engle
Casa Real Estate
List Price
$850,000
Sold Price
$870,000
Premium/Discount to List
$20,000
2.35%

Home Financials for this Owner

Home Financials are based on the most recent Mortgage that was taken out on this home.
Avg. Annual Appreciation
8.09%
Original Mortgage
$435,000
Interest Rate
0.046%
Mortgage Type
New Conventional

Purchase Details

Closed on
Dec 7, 2016
Sold by
Bought by

Home Financials for this Owner

Home Financials are based on the most recent Mortgage that was taken out on this home.
Original Mortgage
$332,000
Interest Rate
0.0354%
Mortgage Type
New Conventional

Purchase Details

Closed on
Jun 3, 2015
Sold by
Bought by

Purchase Details

Listed on
Oct 1, 2014
Closed on
Jan 8, 2015
Sold by
Bought by
Seller's Agent
Jeremiah Secrest
First Team Real Estate
Buyer's Agent
MaryAnn Cardullo
Compass
List Price
$785,000
Sold Price
$750,000
Premium/Discount to List
-$35,000
-4.46%

Home Financials for this Owner

Home Financials are based on the most recent Mortgage that was taken out on this home.
Avg. Annual Appreciation
6.84%
Original Mortgage
$305,002
Interest Rate
0.0375%
Mortgage Type
New Conventional

Purchase Details

Closed on
Mar 18, 2014
Sold by
Bought by
Source: Public Records

Range of Values:

--
Value Increase
--
Percent Increase
--
Adjusted for Inflation
Collateral Analytics

Collateral Analytics Collateral Analytics AVMs (Automated Valuation Model) employ a number of statistical approaches combined with neighborhood-specific comparable selection guarantees the most up-to-date and precise valuations.

Not Available

Collateral Analytics does not have data for the current month. Please view the chart for historical values.

ICE

ICE Mortgage Technology ICE Mortgage Technology’s AVM (Automated Valuation Model) is a state-of-the-art online residential property valuation tool that provides a quick and accurate estimate of the value of almost any home in the U.S.

Not Available

ICE Mortgage Technology does not have data for the current month. Please view the chart for historical values.

First American

First American First American Data & Analytics’ next-generation AVM combines unrivaled data assets with a blended ensemble of valuation models to produce highly accurate, reliable valuations you can trust.

Not Available

First American does not have data for the current month. Please view the chart for historical values.

Quantarium

Quantarium Quantarium’s valuation service, repeatedly proven the industry’s most accurate and comprehensive, is supercharged with a self-learning and auto-tuning AI engine that continually becomes smarter and more accurate as it processes daily inputs from the industry’s leading RE data lake.

Not Available

Quantarium does not have data for the current month. Please view the chart for historical values.

Average Value
Not Available
List Price
Sold Price
Create a Home Valuation Report for This Property
The Home Valuation Report is an in-depth analysis detailing your home's value as well as a comparison with similar homes in the area

Home Values in the Area

Source: Public Records

Average Home Value in this Area


Source: Public Records

Purchase History

We collect this data history from publicly available records. To have your information removed, we recommend requesting removal directly through your county’s website.

Date Buyer Sale Price Title Company
$1,250,000 Fidelity National Title
-- None Available
$870,000 Fidelity National Title
-- None Available
-- None Available
-- None Available
$750,000 Wfg Title Company
-- None Available
Source: Public Records

Mortgage History

We collect this data history from publicly available records. To have your information removed, we recommend requesting removal directly through your county’s website.

Date Status Borrower Loan Amount
Previous Owner $439,000
Previous Owner $435,000
Previous Owner $332,000
Previous Owner $305,002
Previous Owner $350,000
Previous Owner $161,730
Previous Owner $169,734
Previous Owner $176,750
Source: Public Records

Property History

We collect this data history from publicly available records. To have your information removed, we recommend requesting removal directly through your county’s website.

Date Event Price List to Sale Price per Sq Ft Prior Sale
09/13/2018 09/13/18 Sold $870,000 +2.4% $490 / Sq Ft
08/14/2018 08/14/18 Pending -- -- --
08/10/2018 08/10/18 For Sale $850,000 +13.3% $479 / Sq Ft
01/29/2015 01/29/15 Sold $750,000 -1.2% $377 / Sq Ft View Prior Sale
01/05/2015 01/05/15 Pending -- -- --
11/19/2014 11/19/14 Price Changed $759,000 -2.7% $382 / Sq Ft
11/09/2014 11/09/14 Price Changed $780,000 -0.6% $393 / Sq Ft
10/01/2014 10/01/14 For Sale $785,000 -- $395 / Sq Ft
Source: California Regional Multiple Listing Service (CRMLS)

Tax History

We collect this data history from publicly available records. To have your information removed, we recommend requesting removal directly through your county’s website.

Year Tax Paid Tax Assessment Tax Assessment Total Assessment is a certain percentage of the fair market value that is determined by local assessors to be the total taxable value of land and additions on the property. Land Improvement
2025 $8,180 $1,275,000 $1,085,206 $189,794
2024 $8,180 $680,132 $305,988 $374,144
2023 $7,900 $666,797 $299,989 $366,808
2022 $7,618 $653,723 $294,107 $359,616
2021 $7,382 $640,905 $288,340 $352,565
2020 $7,297 $634,334 $285,384 $348,950
2019 $7,140 $621,897 $279,789 $342,108
2018 $8,988 $792,198 $643,966 $148,232
2017 $8,835 $776,665 $631,339 $145,326
2016 $8,571 $761,437 $618,960 $142,477
2015 $4,594 $381,072 $225,378 $155,694
2014 -- $373,608 $220,963 $152,645
Source: Public Records

Agents Affiliated with this Home

  • Section Image
  • Section Image
  • Section Image
See All Agents

Map

Source: California Regional Multiple Listing Service (CRMLS)

MLS Number: OC18194184

California Regional Multiple Listing Service (CRMLS)

APN: 412-178-13

Your Personal Tour Guide

Ask me questions while you tour the home.