

Last list price
Total Views
20,633
4
Beds
2.5
Baths
--
Sq Ft
--
Price per Sq Ft
Highlights
- Fitness Center
- No HOA
- Community Library
- New Construction
- Park
About This Home
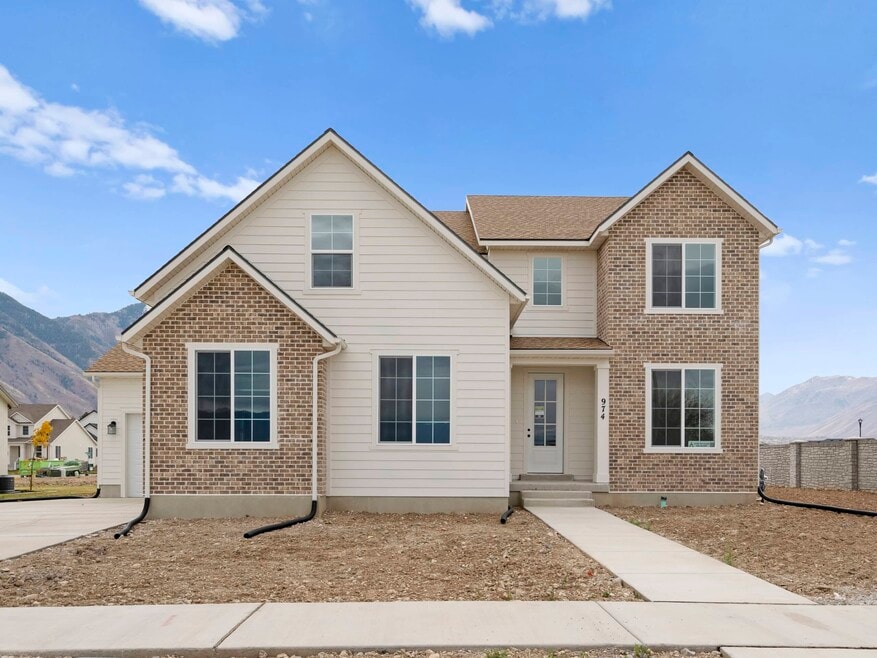
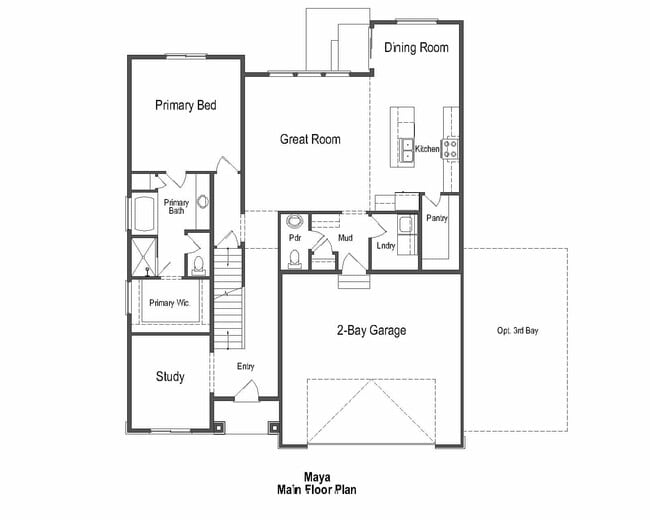
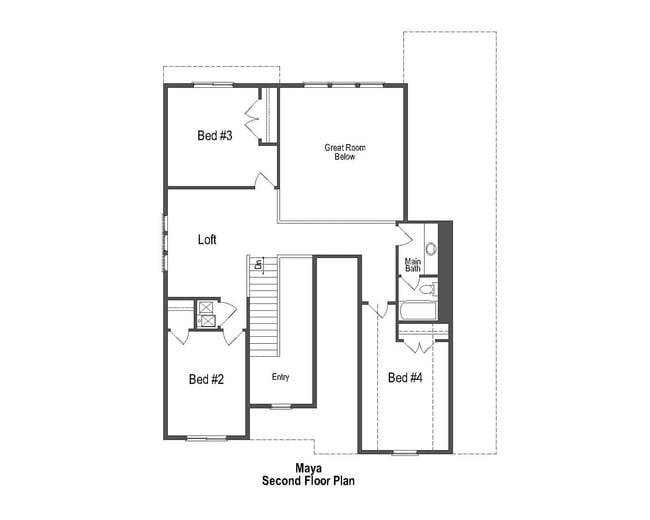
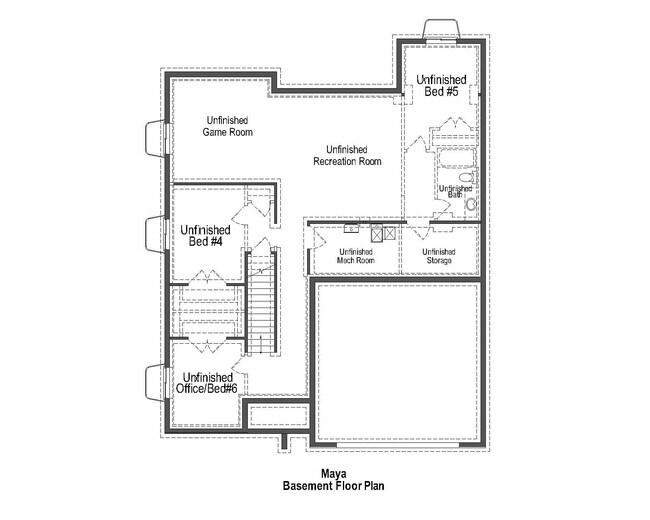
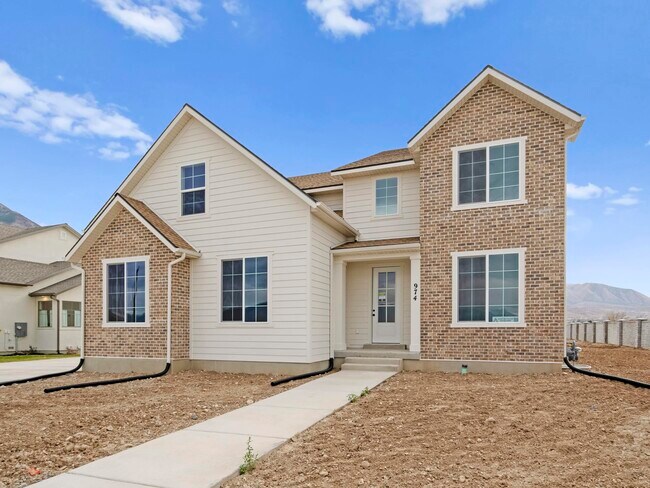
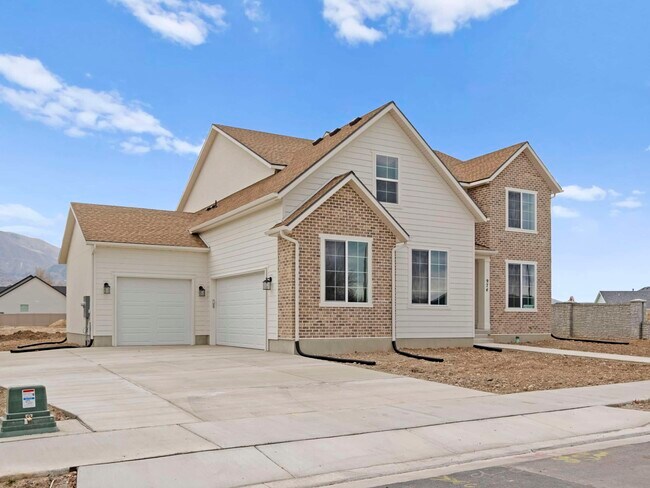
The Maya floor plan by Arive Homes is where thoughtful design meets everyday ease. With 3 bedrooms, 2.5 baths, and an open-concept layout, the Maya offers the perfect blend of style and function. a spacious kitchen flows seamlessly into the living and dining areas, making it ideal for entertaining, while the upstairs layout provides comfortable separation and privacy. Like every Arive Home, the Maya is built with quality materials, smart details, and purposeful living in mind.
Home Details
Home Type
- Single Family
Year Built
- Built in 2025 | New Construction
- Expected Delivery October 2025
Lot Details
- Minimum 10,001 Sq Ft Lot
- Minimum 90 Ft Wide Lot
Parking
- 3 Car Garage
Bedrooms and Bathrooms
- 4 Bedrooms
Community Details
Recreation
- Fitness Center
- Park
Additional Features
- No Home Owners Association
- Community Library
Map
Nearby Homes
- 144 W 590 N Unit 26
- 14 W 590 N Unit 19
- 14 W 590 N Unit 19
- 334 E 1150 N Unit 78
- 180 Woodland Hills Dr
- 1203 N 290 E Unit 66
- 1411 N 290 E Unit 3
- 173 W 650 S Unit 10
- 1254 S 440 E
- 1346 S 140 E Unit 10
- 2260 S Main St
- 1527 S State Rd Unit 52
- 1342 E 1280 S Unit 8-29
- 1304 S 590 E
- 1304 S 590 E
- 1364 S 1090 E Unit 15
- 334 E Selman Ridge Dr Unit 30
- 256 E Selman Ridge Dr Unit 21
- 285 E Selman Ridge Dr Unit 38
- 1352 S State Rd
- Valley View - Salem Foothills
- Viridian - Townhomes
- Viridian - Single Family Homes
- Moonlight Village - Townhomes
- Moonlight Village - Estate Homes
- Grandeur Estates
- Moonlight Village - Garden Homes
- Park View Meadows
- Maple Canyon Estates
- Hidden Landing
- Makin Dreams
- River Meadows
- Carson Ridge
- Harmony Place - Vista
- Harmony Place - Legacy
- Harmony Place - Regency
- River Run - Townhomes
- Harmony Place - Enclave
- Arrowhead Ranch
- Arrowhead Ranch - Townhomes
Your Personal Tour Guide
Ask me questions while you tour the home.