
Seller's Agent in 2024
Leon Le
Pacificwide Real Estate & Mortgage
(408) 916-1950
82 Total Sales
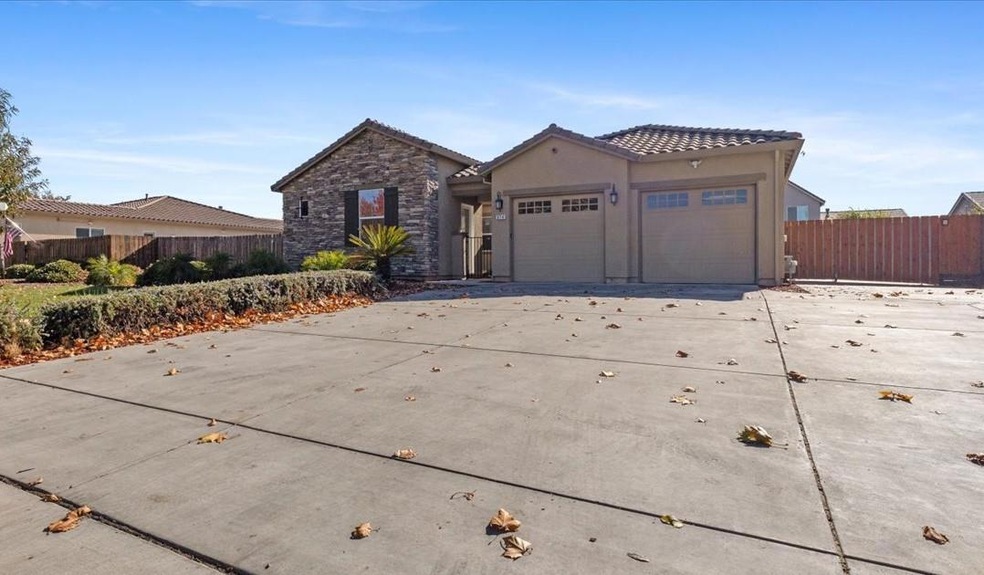

Estimated Value: $737,484
Built-in 2016, this stunning single-story home in Manteca effortlessly combines elegance, comfort, and modern convenience. Offering 4 spacious bedrooms, 3.5 bathrooms, and a 3-car garage, this 2,374-square-foot residence provides ample space for family living and entertaining. Step into a grand entryway with an expansive open floor plan designed for seamless gatherings. The great room flows into a gourmet kitchen featuring stainless steel appliances, a dual convection oven, a 5-burner gas stove, and a refrigerator. The oversized island with a sink and bar seating is perfect for hosting guests. The primary suite is a luxurious retreat, offering direct access to an outdoor oasis with an oversized swim spa and a covered patio ideal for relaxation or exercise. Bathrooms showcase elegant quartz countertops, adding a refined touch throughout. A versatile junior suite featuring its own entrance, sitting area, and full bath provides options for formal dining, an office, or an in-law suite. Set on a spacious 12,000+ square-foot lot, the backyard has a tough shed for additional storage, dual RV access with a gated entry, and plenty of outdoor activities. This home perfectly blends style, comfort, and functionality, making it a true sanctuary for modern living.
Last Agent to Sell the Property
Pacificwide Real Estate & Mortgage License #01862307 Listed on: 11/13/2024
We collect this data history from publicly available records. To have your information removed, we recommend requesting removal directly through your county’s website.
We collect this data history from publicly available records. To have your information removed, we recommend requesting removal directly through your county’s website.
| Date | Buyer | Sale Price | Title Company |
|---|---|---|---|
| $750,000 | Chicago Title | ||
| -- | Chicago Title | ||
| $421,500 | First American Title Company |
We collect this data history from publicly available records. To have your information removed, we recommend requesting removal directly through your county’s website.
| Date | Status | Borrower | Loan Amount |
|---|---|---|---|
| Previous Owner | $312,000 | ||
| Previous Owner | $339,336 |
We collect this data history from publicly available records. To have your information removed, we recommend requesting removal directly through your county’s website.
| Date | Event | Price | List to Sale | Price per Sq Ft |
|---|---|---|---|---|
| 12/30/2024 12/30/24 | Sold | $750,000 | -2.5% | $316 / Sq Ft |
| 12/15/2024 12/15/24 | Pending | -- | -- | -- |
| 11/13/2024 11/13/24 | For Sale | $769,000 | -- | $324 / Sq Ft |
We collect this data history from publicly available records. To have your information removed, we recommend requesting removal directly through your county’s website.
| Year | Tax Paid | Tax Assessment Tax Assessment Total Assessment is a certain percentage of the fair market value that is determined by local assessors to be the total taxable value of land and additions on the property. | Land | Improvement |
|---|---|---|---|---|
| 2025 | $8,958 | $750,000 | $120,000 | $630,000 |
| 2024 | $5,920 | $479,590 | $167,827 | $311,763 |
| 2023 | $5,774 | $470,187 | $164,537 | $305,650 |
| 2022 | $5,612 | $460,968 | $161,311 | $299,657 |
| 2021 | $5,538 | $451,931 | $158,149 | $293,782 |
| 2020 | $5,307 | $447,298 | $156,528 | $290,770 |
| 2019 | $5,226 | $438,528 | $153,459 | $285,069 |
| 2018 | $5,188 | $429,930 | $150,450 | $279,480 |
| 2017 | $5,254 | $421,500 | $147,500 | $274,000 |
| 2016 | $1,327 | $81,220 | $81,220 | $0 |
Seller's Agent in 2024
Leon Le
Pacificwide Real Estate & Mortgage
(408) 916-1950
82 Total Sales
Seller Co-Listing Agent in 2024
Uyen Nguyen
Pacificwide Real Estate & Mortgage
(408) 483-8118
35 Total Sales
V
Buyer's Agent in 2024
Vivian Wong
Real Broker
(619) 248-6434
2 Total Sales
Source: MLSListings
MLS Number: ML81986559
APN: 224-560-03
Disclaimer: Certain information contained herein is derived from information provided by parties other than Homes.com. All information provided is deemed reliable, but is not guaranteed to be accurate and should be independently verified.
Property Information © 2026 MLSListings Inc. All rights reserved. Listing information is deemed reliable but not guaranteed. Certain information contained herein is derived from information which is the licensed property of, and copyrighted by, MLSListings Inc. The viewer acknowledges ownership and validity of its copyright. Information provided is for personal, non-commercial use by a viewer with a bona fide interest in the purchase or sale of real estate of the type being offered via this website or other electronic means. The viewer is prohibited from copying, redistributing or retransmitting any of the data or information provided by MLSListing, Inc.
Ask me questions while you tour the home.