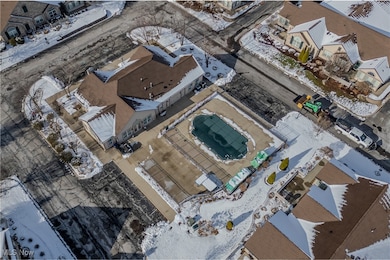
$330,000
SOLD JUN 2, 2026

9741 Eagle Ln Unit 9741 Streetsboro, OH 44241

Streetsboro Area
3 Beds
2 Baths
1,965 Sq Ft
2007 Built

Sale Details

Date Sold: June 2, 2026

$168 Per Sq Ft

6% Below List Price

129 Days on Market

Highlights

  • On Golf Course
  • Medical Services
  • 2 Car Attached Garage
  • Fitness Center
  • In Ground Pool
  • Public Transportation

About This Home

As of June 2026

Much sought after condo with 2-car attached garage, 3 bedrooms, 2 full bathrooms, first floor laundry and a four-season sunroom. New laminate flooring and corner fireplace in a spacious great room is an added plus. A large master bedroom suite has a nicely sized walk-in closet. There is a lot of storage and is close to the clubhouse which has an inground pool and an exercise room. New furnace and hot water heater, door opener. A great location to access shopping, restaurants and the expressway. Within 30 minutes of Cleveland and 20 minutes to Kent State. First floor living. All appliances stay. The monthly fee also covers the water and trash services. Sit back and relax. Nestled in the golf community of Boulder Creek. Welcome home.

Last Agent to Sell the Property

Susan White

Howard Hanna Brokerage Email: susanwhite@howardhanna.com, 330-388-3543 License #443102 Listed on: 12/08/2025

Howard Hanna

Last Buyer's Agent

Patricia Kurtz

Keller Williams Chervenic Rlty License #2006007481

Keller Williams Chervenic Rlty

Property Details

Home Type

  • Condominium

Est. Annual Taxes

  • $4,313

Year Built

  • Built in 2007

Lot Details

  • On Golf Course
  • West Facing Home
  • Private Entrance

HOA Fees

  • $430 Monthly HOA Fees

Parking

  • 2 Car Attached Garage
  • Garage Door Opener

Home Design

  • Entry on the 1st floor
  • Brick Exterior Construction
  • Slab Foundation
  • Fiberglass Roof
  • Asphalt Roof
  • Vinyl Siding

Interior Spaces

  • 1,965 Sq Ft Home
  • 1-Story Property
  • Gas Fireplace
  • Great Room with Fireplace
  • Golf Course Views
  • Laundry on main level

Kitchen

  • Range
  • Microwave
  • Dishwasher
  • Disposal

Bedrooms and Bathrooms

  • 3 Main Level Bedrooms
  • 2 Full Bathrooms

Home Security

Pool

  • In Ground Pool

Utilities

  • Forced Air Heating and Cooling System
  • Heating System Uses Gas

Listing and Financial Details

  • Assessor Parcel Number 35-027-00-00-001-009

Community Details

Overview

  • Association fees include management, common area maintenance, insurance, ground maintenance, maintenance structure, pool(s), recreation facilities, reserve fund, snow removal, trash, water
  • Boulder Creek Association
  • Fairways/Boulder Crk Condo Subdivision

Amenities

  • Medical Services
  • Common Area
  • Shops
  • Public Transportation

Recreation

  • Golf Course Community
  • Fitness Center

Pet Policy

  • Pets Allowed

Security

  • Fire and Smoke Detector

Property Details

Home Type

Condominium

Est. Annual Taxes

$4,313

Year Built

Built in 2007

Lot Details

0 Sq Ft Lot

HOA Fees

$430 per month

Parking

2

Listing Details

  • Property Type: Residential
  • Property Subtype: Condominium
  • Year Built: 2007
  • Attribution Contact: susanwhite@howardhanna.com, 330-388-3543
  • Road Frontage Type: Golf Course
  • ResoLotFeatures: On Golf Course
  • ResoPoolFeatures: In Ground
  • Reso View: Golf Course
  • ResoSecurityFeatures: Smoke Detector(s)
  • Reso Association Fee Includes: Association Management, Common Area Maintenance, Insurance, Maintenance Grounds, Maintenance Structure, Pool(s), Recreation Facilities, Reserve Fund, Snow Removal, Trash, Water
  • ResoSpecialListingConditions: Standard
  • Subdivision Name: Fairways/Boulder Crk Condo
  • Above Grade Finished Sq Ft: 1965.0
  • Architectural Style: Ranch
  • Carport Y N: No
  • Entry Level: 1
  • Garage Yn: Yes
  • Unit Levels: One
  • Property Attached Yn: Yes
  • Tax Year: 2024
  • Property Sub Type Additional: Condominium
  • Special Features: None
  • Property Sub Type: Condos

Interior Features

  • Fireplaces: 1
  • Basement: No
  • Appliances: Dishwasher, Disposal, Microwave, Range, Refrigerator
  • Full Bathrooms: 2
  • Total Bedrooms: 3
  • Fireplace Features: Great Room, Gas
  • Main Level Bathrooms: 2
  • Main Level Bedrooms: 3
  • Stories: 1
  • Stories: 1

Exterior Features

  • Exterior Features: Private Entrance
  • Roof: Asphalt, Fiberglass
  • Pool Private: Yes
  • View: Yes
  • Waterfront: No
  • Disclosures: HOA Disclosure
  • Home Warranty: No
  • Construction Type: Brick, Vinyl Siding
  • Direction Faces: West
  • Foundation Details: Slab

Garage/Parking

  • Attached Garage: Yes
  • Garage Spaces: 2.0
  • Parking Features: Attached, Garage, Garage Door Opener

Utilities

  • LaundryFeatures: Main Level
  • Cooling: Central Air
  • Cooling Y N: Yes
  • Heating: Forced Air, Fireplace(s), Gas
  • HeatingYN: Yes
  • Water Source: Public

Condo/Co-op/Association

  • Community Features: Common Grounds/Area, Fitness, Golf, Medical Service, Shopping, Public Transportation
  • Association Fee: 430.0
  • Association Fee Frequency: Monthly
  • Association Name: Boulder Creek
  • Association: Yes

Schools

  • Junior High Dist: Streetsboro CSD - 6709

Lot Info

  • Lot Size Units: Acres
  • Parcel Number: 35-027-00-00-001-009
  • LandLeaseYN: No

Rental Info

  • PetsAllowed: Yes

Tax Info

  • Tax Annual Amount: 4313.0

Ownership History

We collect this data history from publicly available records. To have your information removed, we recommend requesting removal directly through your county’s website.

Date Name Owned For Owner Type

Purchase Details

Listed on
Dec 8, 2025
Closed on
Jun 1, 2026
Sold by
Bought by
Seller's Agent
Susan White
Howard Hanna
Buyer's Agent
Patricia Kurtz
Keller Williams Chervenic Rlty
List Price
$350,000
Sold Price
$330,000
Premium/Discount to List
-$20,000
-5.71%
Views
337

Home Financials for this Owner

Home Financials are based on the most recent Mortgage that was taken out on this home.
Avg. Annual Appreciation
10.68%

Purchase Details

Listed on
Aug 22, 2014
Closed on
Jan 14, 2015
Sold by
Bought by
Seller's Agent
Phyllis Pepoy
Deleted Agent
Buyer's Agent
Sharon Bachmann
Deleted Agent
List Price
$192,500
Sold Price
$180,000
Premium/Discount to List
-$12,500
-6.49%

Home Financials for this Owner

Home Financials are based on the most recent Mortgage that was taken out on this home.
Avg. Annual Appreciation
5.48%
Original Mortgage
$162,000
Interest Rate
0.038%
Mortgage Type
New Conventional

Purchase Details

Closed on
Oct 17, 2008
Sold by
Bought by

Home Financials for this Owner

Home Financials are based on the most recent Mortgage that was taken out on this home.
Original Mortgage
$164,000
Interest Rate
0.0641%
Mortgage Type
Purchase Money Mortgage
Source: Public Records
Create a Home Valuation Report for This Property
The Home Valuation Report is an in-depth analysis detailing your home's value as well as a comparison with similar homes in the area

Home Values in the Area

Source: Public Records

Average Home Value in this Area


Source: Public Records

Purchase History

We collect this data history from publicly available records. To have your information removed, we recommend requesting removal directly through your county’s website.

Date Type Sale Price Title Company
Warranty Deed $330,000 Ohio Real Title
Warranty Deed $180,000 None Available
Warranty Deed $205,100 Attorney
Source: Public Records

Mortgage History

We collect this data history from publicly available records. To have your information removed, we recommend requesting removal directly through your county’s website.

Date Status Loan Amount Loan Type
Previous Owner $135,625 Construction
Previous Owner $153,500 New Conventional
Previous Owner $154,225 New Conventional
Previous Owner $162,000 New Conventional
Previous Owner $164,000 Purchase Money Mortgage
Source: Public Records

Property History

We collect this data history from publicly available records. To have your information removed, we recommend requesting removal directly through your county’s website.

Date Event Price List to Sale Price per Sq Ft Prior Sale
06/02/2026 06/02/26 Sold $330,000 0.0% $168 / Sq Ft
04/16/2026 04/16/26 Pending -- -- --
03/04/2026 03/04/26 Price Changed $330,000 -2.9% $168 / Sq Ft
02/10/2026 02/10/26 Price Changed $340,000 -2.9% $173 / Sq Ft
12/08/2025 12/08/25 For Sale $350,000 +94.4% $178 / Sq Ft
01/23/2015 01/23/15 Sold $180,000 -6.5% $92 / Sq Ft View Prior Sale
01/22/2015 01/22/15 Pending -- -- --
08/22/2014 08/22/14 For Sale $192,500 -- $98 / Sq Ft
Source: MLS Now (Howard Hanna)

Tax History

We collect this data history from publicly available records. To have your information removed, we recommend requesting removal directly through your county’s website.

Year Tax Paid Tax Assessment Tax Assessment Total Assessment is a certain percentage of the fair market value that is determined by local assessors to be the total taxable value of land and additions on the property. Land Improvement
2025 $4,134 $99,790 $10,500 $89,290
2024 $4,124 $99,790 $10,500 $89,290
2023 $3,893 $77,110 $10,500 $66,610
2022 $3,898 $77,110 $10,500 $66,610
2021 $3,912 $77,110 $10,500 $66,610
2020 $3,503 $63,350 $10,500 $52,850
2019 $3,535 $63,350 $10,500 $52,850
2018 $2,903 $58,030 $10,500 $47,530
2017 $2,879 $58,030 $10,500 $47,530
2016 $2,881 $58,030 $10,500 $47,530
2015 $2,885 $58,030 $10,500 $47,530
2014 $2,910 $58,030 $10,500 $47,530
2013 $2,898 $58,030 $10,500 $47,530
Source: Public Records

Agents Affiliated with this Home

  • Section Image
  • Section Image
  • Section Image
  • Section Image
See All Agents

Map

Source: MLS Now (Howard Hanna)

MLS Number: 5175129

MLS Now (Howard Hanna)

APN: 35-027-00-00-001-009

Your Personal Tour Guide

Ask me questions while you tour the home.