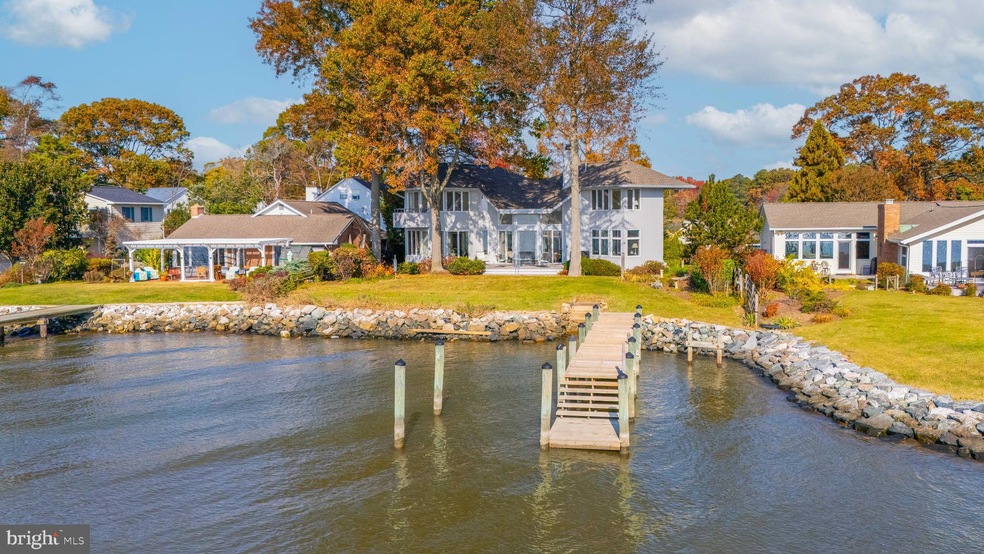
NOT LISTED FOR SALE

Estimated Value: $1,101,000 - $1,358,480

4 Beds
4.5 Baths
2,940 Sq Ft
$415/Sq Ft Est. Value

Sale Details

Date Sold: December 16, 2024

Last sale price $1,300,000 $442 Per Sq Ft

Est. 6% decrease in value since last sale

Current estimated payment $7,199 / mo

16 Days on Market

Highlights

  • 50 Feet of Waterfront
  • Access to Tidal Water
  • Waterfall on Lot
  • Primary bedroom faces the bay
  • Bay View
  • Carriage House

About This Home

As of December 2024

This remarkable custom-built waterfront home offers breathtaking, expansive views of the Chesapeake Bay and its surrounding wetlands. Thoughtfully designed from the ground up, this property showcases stunning vistas from nearly every room, immersing residents in the beauty of the Bay year-round.
The living room is a true centerpiece, with 8-foot sliding glass doors that provide a seamless connection to the outdoor scenery. A striking floor-to-cathedral ceiling stone fireplace with a cantilevered hearth adds warmth and charm to the space, making it an inviting area to relax. The main house includes four bedrooms, two of which feature en-suite bathrooms, with one conveniently located on the main floor. Oak hardwood floors flow throughout, creating a cohesive and elegant aesthetic. The home includes built-in bookcases, a whole-house sound system, and an intercom, for a blend of convenience and sophistication. Dine formally in the dedicated dining room, or start the day in the breakfast room, where morning sunlight enhances the dining experience. The property’s expansive deck offers an idyllic spot to unwind while overlooking the Bay and a tranquil stone pond with a waterfall. The deck provides the perfect vantage point for appreciating the Bay's natural offerings. Seasonal wildlife sightings include tundra swans in winter, ospreys in summer, and eagles year-round, as well as a variety of other birds and waterfowl.
Beyond the main residence, a detached carriage house adds both function and versatility to the property. The upper floor of the carriage house includes views of Carr’s Creek and the Chesapeake Bay, a full bathroom and Murphy bed for guests. Below is a workshop and utility room, enhancing the property’s practicality. This custom-built waterfront home combines luxurious living with the serene beauty of the Chesapeake Bay, offering an exceptional retreat with the comforts of modern amenities and the charm of timeless architecture. The cherry on top -- a whole house generator!

Last Agent to Sell the Property

Julie Beal

(301) 261-9700 contact@schwartzrealty.com Schwartz Realty, Inc. Listed on: 11/13/2024

Last Buyer's Agent

Cheryl Jersey-Lecourt

(410) 260-2800 cjersey@gmail.com Long & Foster Real Estate, Inc. License #610813

Long & Foster Real Estate, Inc.

Home Details

Home Type

  • Single Family

Est. Annual Taxes

  • $10,281

Year Built

  • Built in 1990

Lot Details

  • 8,560 Sq Ft Lot
  • 50 Feet of Waterfront
  • Home fronts navigable water
  • Property Fronts a Bay or Harbor
  • North Facing Home
  • Landscaped
  • Sprinkler System
  • Property is in excellent condition
  • Property is zoned R5

Property Views

  • Bay
  • Pond
  • Panoramic
  • Garden

Home Design

  • Carriage House
  • Contemporary Architecture
  • Studio
  • Architectural Shingle Roof
  • Cedar

Interior Spaces

  • 2,940 Sq Ft Home
  • Property has 2 Levels
  • Traditional Floor Plan
  • Sound System
  • Cathedral Ceiling
  • Ceiling Fan
  • Recessed Lighting
  • Wood Burning Fireplace
  • Screen For Fireplace
  • Stone Fireplace
  • Window Treatments
  • Formal Dining Room
  • Wood Flooring
  • Crawl Space
  • Attic

Kitchen

  • Galley Kitchen
  • Breakfast Area or Nook
  • Built-In Double Oven
  • Cooktop with Range Hood
  • Freezer
  • Ice Maker
  • Dishwasher
  • Stainless Steel Appliances
  • Disposal
  • Instant Hot Water

Bedrooms and Bathrooms

  • 4 Main Level Bedrooms
  • Primary bedroom faces the bay
  • En-Suite Bathroom
  • Walk-in Shower

Laundry

  • Laundry on upper level
  • Stacked Electric Washer and Dryer

Home Security

  • Intercom
  • Flood Lights

Parking

  • 4 Parking Spaces
  • Driveway

Outdoor Features

  • Access to Tidal Water
  • Private Water Access
  • Property near a bay
  • Bulkhead
  • Rip-Rap
  • Pond
  • Multiple Balconies
  • Deck
  • Waterfall on Lot
  • Outdoor Storage

Utilities

  • Forced Air Heating and Cooling System
  • Heat Pump System
  • Heating System Powered By Leased Propane
  • Vented Exhaust Fan
  • Water Treatment System
  • Electric Water Heater
  • Water Conditioner is Owned

Additional Features

  • Roll-in Shower
  • Flood Risk

Community Details

  • No Home Owners Association
  • Deale Beach Subdivision

Listing and Financial Details

  • Tax Lot 36
  • Assessor Parcel Number 020723502867250

Home Details

Home Type

Single Family

Est. Annual Taxes

$10,281

Year Built

Built in 1990

Lot Details

8,560 Sq Ft Lot

Listing Details

  • Property Type: Residential
  • Structure Type: Detached
  • Architectural Style: Contemporary
  • Accessibility Features: Roll-In Shower
  • Ownership: Fee Simple
  • New Construction: No
  • Story List: Main
  • Expected On Market: 2024-11-13
  • Federal Flood Zone: Yes
  • Year Built: 1990
  • Automatically Close On Close Date: No
  • Special Features: None
  • Property Sub Type: Detached

Interior Features

  • Appliances: Cooktop, Dishwasher, Disposal, Dryer - Electric, Exhaust Fan, Freezer, Icemaker, Instant Hot Water, Intercom, Oven - Double, Oven - Wall, Range Hood, Refrigerator, Stainless Steel Appliances, Washer, Washer/Dryer Stacked, Water Conditioner - Owned, Water Heater
  • Interior Amenities: Attic, Bathroom - Stall Shower, Bathroom - Walk-In Shower, Breakfast Area, Ceiling Fan(s), Dining Area, Entry Level Bedroom, Floor Plan - Traditional, Formal/Separate Dining Room, Intercom, Kitchen - Galley, Pantry, Primary Bath(s), Primary Bedroom - Bay Front, Recessed Lighting, Sound System, Sprinkler System, Studio, Water Treat System, Window Treatments, Wood Floors
  • Fireplace Features: Wood, Stone, Screen
  • Fireplaces Count: 1
  • Fireplace: Yes
  • Wall Ceiling Types: Cathedral Ceilings
  • Foundation Details: Crawl Space
  • Levels Count: 2
  • Basement: No
  • Laundry Type: Upper Floor
  • Total Sq Ft: 2940
  • Living Area Sq Ft: 2940
  • Price Per Sq Ft: 509.86
  • Above Grade Finished Sq Ft: 2940
  • Above Grade Finished Area Units: Square Feet

Beds/Baths

  • Bedrooms: 4
  • Main Level Bedrooms: 4
  • Total Bathrooms: 5
  • Full Bathrooms: 4
  • Half Bathrooms: 1
  • Main Level Bathrooms: 5.00
  • Main Level Full Bathrooms: 4
  • Main Level Half Bathrooms: 1

Exterior Features

  • Other Structures: Above Grade, Below Grade
  • Other Structures List: Carriage House
  • Construction Materials: Cedar
  • Exterior Features: Flood Lights, Secure Storage, Underground Lawn Sprinkler, Water Falls
  • Roof: Architectural Shingle
  • View: Bay, Garden/Lawn, Panoramic, Pond, Water
  • Water Access Features: Private Access
  • Water Access: Yes
  • Water Body Name: Chesapeake Bay
  • Water Body Type: Bay
  • Waterfront: Yes
  • Water Oriented: Yes
  • Pool: No Pool
  • Tidal Water: Yes
  • Water View: Yes
  • Water Frontage In Feet: 50

Garage/Parking

  • Garage: No
  • Parking Features: Asphalt Driveway
  • Total Garage And Parking Spaces: 4
  • Type Of Parking: Off Street
  • Off Street Parking Spaces: 4

Utilities

  • Central Air Conditioning: Yes
  • Cooling Fuel: Electric
  • Cooling Type: Central A/C, Ceiling Fan(s)
  • Heating Fuel: Electric, Propane - Leased
  • Heating Type: Heat Pump(s), Forced Air
  • Heating: Yes
  • Hot Water: Electric
  • Sewer/Septic System: Public Sewer
  • Water Source: Private

Condo/Co-op/Association

  • Condo Co-Op Association: No
  • HOA: No
  • Senior Community: No
  • Association Recreation Fee: No

Schools

  • School District Source: Listing Agent

Lot Info

  • Lot Features: Bulkheaded, Landscaping, Pond, Rip-Rapped
  • Lot Size Acres: 0.20
  • Lot Size Units: Square Feet
  • Lot Sq Ft: 8560.00
  • Outdoor Living Structures: Balconies- Multiple, Deck(s)
  • Property Condition: Excellent
  • Zoning: R5
  • In City Limits: No

Rental Info

  • Lease Considered: No
  • Vacation Rental: No

Tax Info

  • Tax Annual Amount: 10281.00
  • Assessor Parcel Number: 020723502867250
  • Tax Lot: 36
  • County Tax Payment Frequency: Annually
  • Tax Year: 2024

Multi Family

  • Federal Flood Zone: AE5
  • Waterfront Features: Rip-Rap

MLS Schools

  • School District Name: ANNE ARUNDEL COUNTY PUBLIC SCHOOLS

Ownership History

We collect this data history from publicly available records. To have your information removed, we recommend requesting removal directly through your county’s website.

Date Name Owned For Owner Type

Purchase Details

Listed on
Nov 13, 2024
Closed on
Dec 16, 2024
Sold by
Bought by
Seller's Agent
Julie Beal
Schwartz Realty, Inc.
Buyer's Agent
Cheryl Jersey-Lecourt
Long & Foster Real Estate, Inc.
List Price
$1,499,000
Sold Price
$1,300,000
Premium/Discount to List
-$199,000
-13.28%
Views
74
Current Estimated Value
$1,219,870

Home Financials for this Owner

Home Financials are based on the most recent Mortgage that was taken out on this home.
Estimated Appreciation
-$80,130
Avg. Annual Appreciation
-3.95%

Purchase Details

Closed on
Jun 28, 2007
Sold by
Bought by
Source: Public Records

Range of Values:

--
Value Increase
--
Percent Increase
--
Adjusted for Inflation
Collateral Analytics

Collateral Analytics Collateral Analytics AVMs (Automated Valuation Model) employ a number of statistical approaches combined with neighborhood-specific comparable selection guarantees the most up-to-date and precise valuations.

Not Available

Collateral Analytics does not have data for the current month. Please view the chart for historical values.

ICE

ICE Mortgage Technology ICE Mortgage Technology’s AVM (Automated Valuation Model) is a state-of-the-art online residential property valuation tool that provides a quick and accurate estimate of the value of almost any home in the U.S.

Not Available

ICE Mortgage Technology does not have data for the current month. Please view the chart for historical values.

First American

First American First American Data & Analytics’ next-generation AVM combines unrivaled data assets with a blended ensemble of valuation models to produce highly accurate, reliable valuations you can trust.

Not Available

First American does not have data for the current month. Please view the chart for historical values.

Quantarium

Quantarium Quantarium’s valuation service, repeatedly proven the industry’s most accurate and comprehensive, is supercharged with a self-learning and auto-tuning AI engine that continually becomes smarter and more accurate as it processes daily inputs from the industry’s leading RE data lake.

Not Available

Quantarium does not have data for the current month. Please view the chart for historical values.

Average Value
Not Available
List Price
Sold Price
Create a Home Valuation Report for This Property
The Home Valuation Report is an in-depth analysis detailing your home's value as well as a comparison with similar homes in the area

Home Values in the Area

Source: Public Records

Average Home Value in this Area


Source: Public Records

Purchase History

We collect this data history from publicly available records. To have your information removed, we recommend requesting removal directly through your county’s website.

Date Buyer Sale Price Title Company
$1,300,000 Eagle Title
-- --
Source: Public Records

Property History

We collect this data history from publicly available records. To have your information removed, we recommend requesting removal directly through your county’s website.

Date Event Price List to Sale Price per Sq Ft
12/16/2024 12/16/24 Sold $1,300,000 -13.3% $442 / Sq Ft
11/30/2024 11/30/24 Pending -- -- --
11/13/2024 11/13/24 For Sale $1,499,000 -- $510 / Sq Ft
Source: Bright MLS

Tax History

We collect this data history from publicly available records. To have your information removed, we recommend requesting removal directly through your county’s website.

Year Tax Paid Tax Assessment Tax Assessment Total Assessment is a certain percentage of the fair market value that is determined by local assessors to be the total taxable value of land and additions on the property. Land Improvement
2025 $7,320 $956,633
2024 $7,320 $904,167 $0 $0
2023 $7,466 $851,700 $493,700 $358,000
2022 $6,569 $773,700 $0 $0
2020 $6,157 $617,700 $281,900 $335,800
2019 $6,063 $617,700 $281,900 $335,800
2018 $6,263 $617,700 $281,900 $335,800
2017 $5,749 $638,400 $0 $0
2016 $206 $638,400 $0 $0
2015 $206 $638,400 $0 $0
2014 -- $653,700 $0 $0
Source: Public Records

Agents Affiliated with this Home

  • Section Image
See All Agents

Map

Source: Bright MLS

MLS Number: MDAA2097726

Bright MLS

APN: 07-235-02867250

Your Personal Tour Guide

Ask me questions while you tour the home.