
975 E Steeple Chase Rd Hayden, ID 83835
Hayden AreaEstimated payment $5,731/month
Highlights
- Primary Bedroom Suite
- Vaulted Ceiling
- Covered Patio or Porch
- Mountain View
- Lawn
- Attached Garage
About This Home
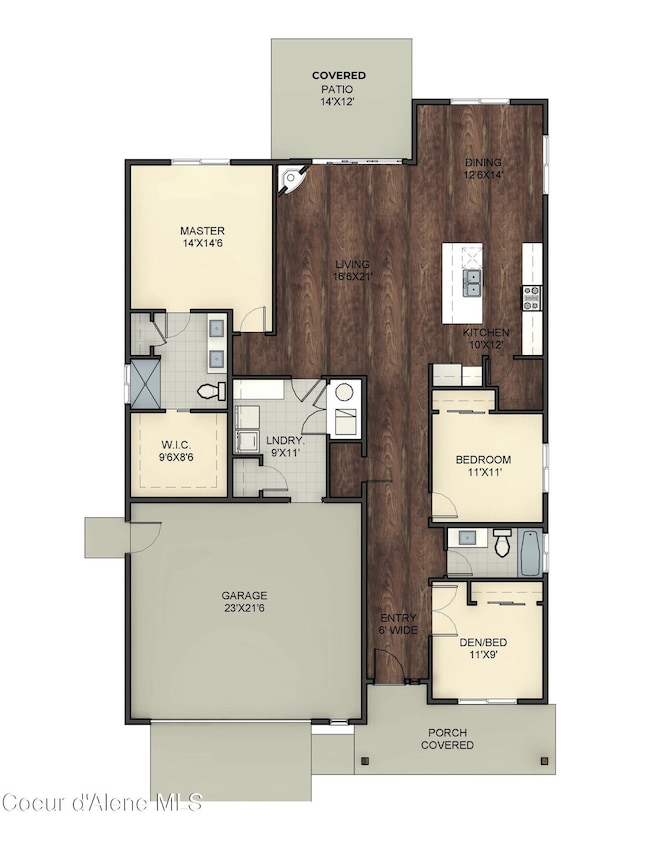
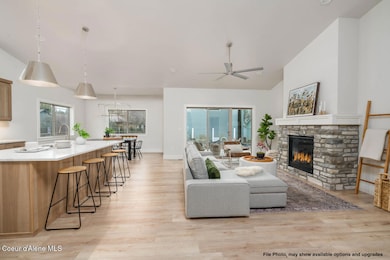
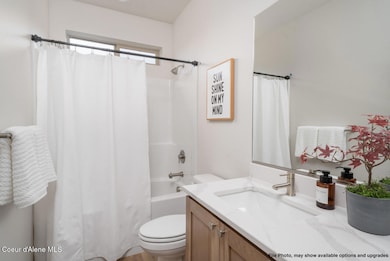
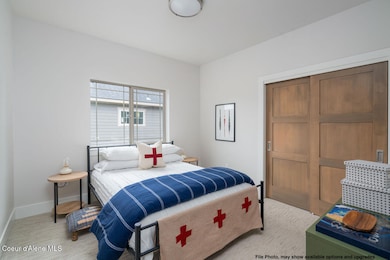
Welcome to the Mammoth+, a 3-bedroom, 2-bathroom ranch-style home that will boast an open-concept layout. The great room will feature a vaulted 14-foot ceiling, luxury plank flooring, and lead seamlessly into the gourmet kitchen equipped with stainless steel appliances, custom soft-close cabinetry, an island with a breakfast bar, and a walk-in pantry. Granite or quartz countertops will be installed in both the kitchen and bathrooms. The primary suite will include a private bathroom with a walk-in closet, double sinks, a linen closet, and tiled shower walls. Other quality interior features include solid-core doors, smart panel, and a smart thermostat. The exterior will feature a large covered porch, full front and back yard landscaping with a sprinkler system, stone wainscot accents, fiber cement lap siding, timber accents, full rain gutters, and more. All our homes in Trail Ridge come standard with quarts/granite countertops in the kitchen and bath, knotty alder cabinets, GE cafe' stainless steel 30' gas range, vent hood, dishwasher and Beko microwave drawer, full gas fireplace with knotty alder trimmed mantel and cultured stone surround under mantel, open steel railing along stairs, covered back patio, A/C, full yard landscaping with concrete curb edging, sprinklers, and so much more!
Home Details
Home Type
- Single Family
Year Built
- Built in 2026
Lot Details
- 9,148 Sq Ft Lot
- Open Space
- Landscaped
- Open Lot
- Sloped Lot
- Backyard Sprinklers
- Lawn
HOA Fees
- $33 Monthly HOA Fees
Parking
- Attached Garage
Property Views
- Mountain
- Neighborhood
Home Design
- Concrete Foundation
- Frame Construction
- Shingle Roof
- Composition Roof
- Wood Siding
- Lap Siding
- Stone Exterior Construction
- Stone
Interior Spaces
- 1,866 Sq Ft Home
- 1-Story Property
- Vaulted Ceiling
- Gas Fireplace
- Crawl Space
- Smart Thermostat
- Washer and Electric Dryer Hookup
Kitchen
- Breakfast Bar
- Gas Oven or Range
- Microwave
- Dishwasher
- Kitchen Island
- Disposal
Flooring
- Carpet
- Laminate
Bedrooms and Bathrooms
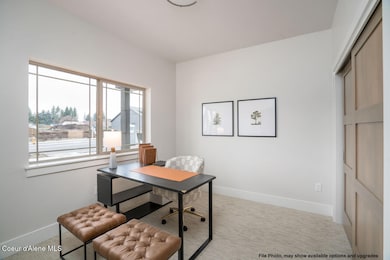
- 3 Main Level Bedrooms
- Primary Bedroom Suite
- 2 Bathrooms
Outdoor Features
- Covered Patio or Porch
- Exterior Lighting
- Rain Gutters
Utilities
- Forced Air Heating and Cooling System
- Heating System Uses Natural Gas
- Furnace
- Gas Available
- Gas Water Heater
- High Speed Internet
- Cable TV Available
Community Details
- Built by ANTHEM PACIFIC
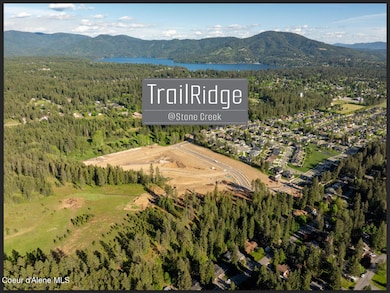
- Trailridge Subdivision
Listing and Financial Details
- Assessor Parcel Number HL9940040050
Map
Tax History
We collect this data history from publicly available records. To have your information removed, we recommend requesting removal directly through your county’s website.
| Year | Tax Paid | Tax Assessment Tax Assessment Total Assessment is a certain percentage of the fair market value that is determined by local assessors to be the total taxable value of land and additions on the property. | Land | Improvement |
|---|---|---|---|---|
| 2025 | $4,364 | $50,677 | $3,302 | $47,375 |
| 2024 | $4,063 | $46,344 | $3,020 | $43,324 |
| 2023 | $3,785 | $43,034 | $2,804 | $40,230 |
| 2022 | $3,462 | $39,354 | $2,564 | $36,790 |
| 2021 | $3,332 | $37,158 | $2,421 | $34,737 |
| 2020 | $3,855 | $35,797 | $2,406 | $33,391 |
| 2019 | $3,835 | $35,432 | $2,381 | $33,051 |
| 2018 | $2,343 | $21,537 | $2,337 | $19,200 |
| 2017 | $2,249 | $21,556 | $2,339 | $19,217 |
| 2016 | $2,221 | $21,206 | $2,301 | $18,905 |
| 2015 | $2,042 | $20,461 | $2,220 | $18,241 |
| 2012 | -- | $5,366 | $2,462 | $2,904 |
Property History
We collect this data history from publicly available records. To have your information removed, we recommend requesting removal directly through your county’s website.
| Date | Event | Price | List to Sale | Price per Sq Ft |
|---|---|---|---|---|
| 09/29/2025 09/29/25 | For Sale | $972,400 | -- | $521 / Sq Ft |
Source: Coeur d'Alene Multiple Listing Service
MLS Number: 25-9846

Disclaimer: Certain information contained herein is derived from information provided by parties other than Homes.com. All information provided is deemed reliable, but is not guaranteed to be accurate and should be independently verified.
IDX information is provided exclusively for personal, non-commercial use, and may not be used for any purpose other than to identify prospective properties consumers may be interested in purchasing.
Information is deemed reliable but not guaranteed.
- 1003 E Steeple Chase Rd
- 969 E Steeple Chase Rd
- 981 E Steeple Chase Rd
- 957 E Steeple Chase Rd
- 974 E Steeple Chase Rd
- 992 E Steeple Chase Rd
- 951 E Steeple Chase Rd
- 11958 N Rocking r Rd
- 1202 E Sleeping Deer Ave
- 999 E Hurricane Dr
- 1288 E Bruin Loop
- 1122 E Maroon Creek Dr
- 11760 N Peridot Dr
- 11440 N Rocking r Rd
- 1227 E Bruin Loop
- 319 E Sandmyrtle Ave
- 229 E Sandmyrtle Ave
- 318 E Viceroy Ave
- 635 E Round up Cir
- 164 E Spirea Ln
- 12183 N Amethyst Dr
- 104-108 E Jadynn Ct Unit 108
- 25 E Maryanna Ln
- 1772 E Bruce Rd
- 10953 N Skylark Ln
- 10646 N Lakeview Dr
- 715 W Mikies Place
- 10201 N Gibson Rd
- 9782 N Shaw St
- 12386 N Pebble Creek Dr
- 640-642 W Helen Ave
- 3825 E English Point Rd
- 61 E Country Ridge Ct
- 9811 N Ramsey Rd
- 8233 N Ridgewood Dr Unit 4
- 9049 N Torrey Ln
- 7534 N Culture Way
- 8920 N Torrey Ln
- 1586 W Switchgrass Ln
- 7040 N Valley St Unit SI ID1542964P
Ask me questions while you tour the home.