

Last list price
Total Views
25,962
3
Beds
2
Baths
1,288
Sq Ft
$276
Price per Sq Ft
Highlights
- New Construction
- Vaulted Ceiling
- Granite Countertops
- Primary Bedroom Suite
- Great Room
- Lawn
About This Home
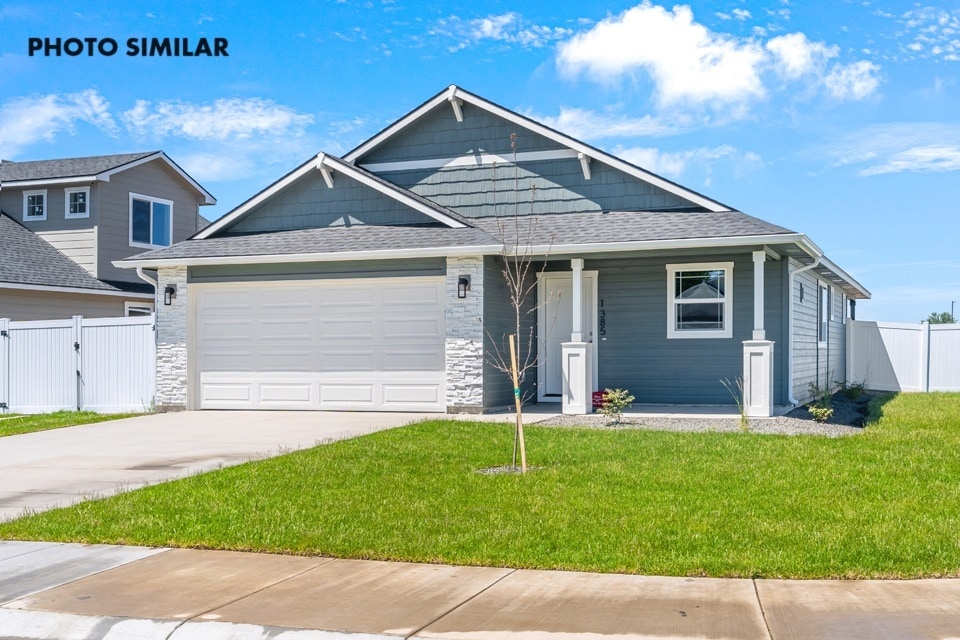
Beautiful and comfortable home designed with both functionality and charm. The open great room provides a warm and inviting gathering space, seamlessly connecting to the well-appointed kitchen featuring granite countertops, knotty alder cabinets, and plenty of storage. A spacious 3-car garage offers excellent parking, workshop space, or additional room for recreational equipment.
Outdoor living is a highlight with a welcoming front covered porch and a covered rear patio ideal for relaxing or entertaining. The property is fully landscaped with front and rear sod, supported by full automatic sprinklers for low-maintenance care. The desirable south-facing backyard provides abundant natural light throughout the day and is perfect for gardening or enjoying the outdoors.
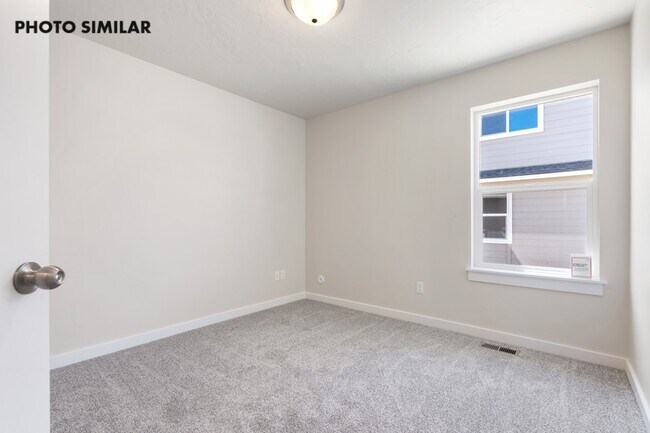
Additional features include natural gas and pressurized irrigation, offering efficiency and cost savings. This home blends quality finishes with thoughtful design, making it a standout option in today's market. The sales price does not include the buyer's agent compensation. We are happy to add buyer's agent compensation to the sales price. Photos Similar
Home Details
Home Type
- Single Family
Year Built
- Built in 2026 | New Construction
- Expected Delivery April 2026
Lot Details
- 7,452 Sq Ft Lot
- Landscaped
- Sprinkler System
- Lawn
HOA Fees
- $29 Monthly HOA Fees
Parking
- 3 Car Attached Garage
- Front Facing Garage
Interior Spaces
- 1-Story Property
- Vaulted Ceiling
- Ceiling Fan
- Great Room
- Dining Area
Kitchen
- Breakfast Bar
- Walk-In Pantry
- Dishwasher
- Stainless Steel Appliances
- Granite Countertops
- Tiled Backsplash
- Disposal
- Moen Kitchen Fixtures
Flooring
- Carpet
- Luxury Vinyl Plank Tile
Bedrooms and Bathrooms
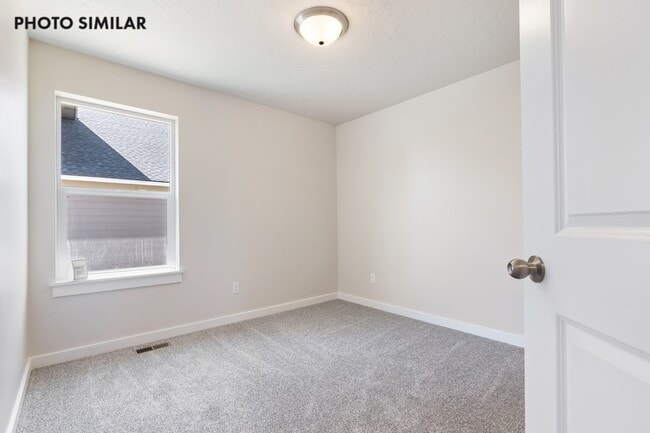
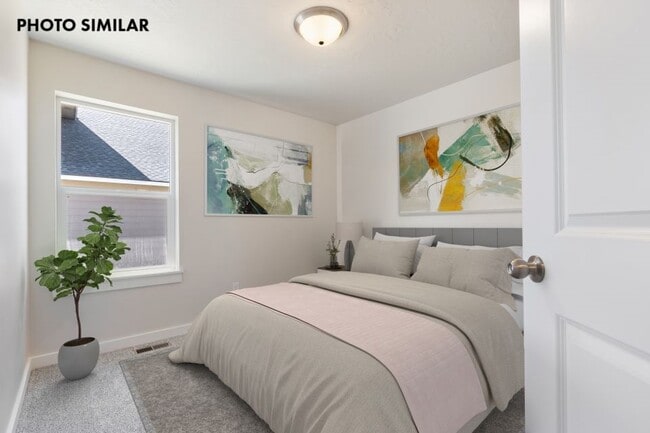
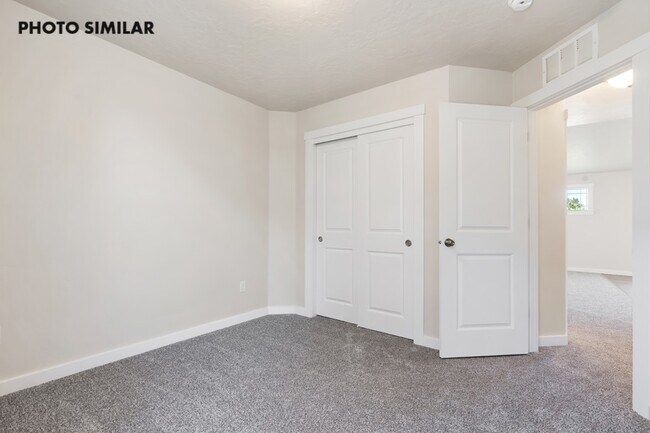
- 3 Bedrooms
- Primary Bedroom Suite
- Walk-In Closet
- 2 Full Bathrooms
- Primary bathroom on main floor
- Dual Vanity Sinks in Primary Bathroom
- Moen Bathroom Fixtures
- Bathtub with Shower
Laundry
- Laundry Room
- Laundry on main level
- Washer and Dryer Hookup
Outdoor Features
- Covered Patio or Porch
Utilities
- Central Heating and Cooling System
- SEER Rated 13+ Air Conditioning Units
- Heating System Uses Gas
- Tankless Water Heater
- Wi-Fi Available
- Cable TV Available
Community Details
- Association fees include lawn maintenance, ground maintenance
- Water Views Throughout Community
Questions About This Move In Ready?
Pricing
Available Units
Customizations
HOA
Matterport 3D Tour
Community Map
Map
Move In Ready Homes with Ashton Plan
Other Move In Ready Homes in Sundance Pointe
Property History
| Date | Event | Price | List to Sale | Price per Sq Ft |
|---|---|---|---|---|
| 04/27/2026 04/27/26 | Sold | -- | -- | -- |
| 04/15/2026 04/15/26 | Pending | -- | -- | -- |
| 03/24/2026 03/24/26 | Price Changed | $355,399 | -0.1% | $276 / Sq Ft |
| 03/24/2026 03/24/26 | Price Changed | $355,899 | +0.6% | $276 / Sq Ft |
| 12/05/2025 12/05/25 | For Sale | $353,799 | -- | $275 / Sq Ft |
| 12/05/2025 12/05/25 | Off Market | -- | -- | -- |
Source: Agile Homes
About the Builder
At Agile Homes, they understand that homebuyers want to feel valued throughout their home-buying journey. However, finding the right builder can often be stressful and frustrating. That’s why Agile Homes is committed to providing a fun, hassle-free experience—offering their full attention every step of the way.
While navigating the home-buying process can feel daunting, buyers can be confident with Agile Homes. The company has guided hundreds of homebuyers through a smooth, satisfying journey, helping bring their dream homes to life.
Frequently Asked Questions
How many homes are planned at Sundance Pointe
What are the HOA fees at Sundance Pointe?
How many floor plans are available at Sundance Pointe?
How many move-in ready homes are available at Sundance Pointe?
Nearby Homes
- TBD Indianhead Rd
- TBD Cove Rd
- TBD E 4th St
- TBD E Liberty St
- TBD E 9th St
- TBD Indianhead (Parcel 3)
- 0 Indianhead Rd
- TBD Indianhead (Parcel 2)
- TBD
- TBD Couper Ln
- TBD Indian Hot Springs
- 1308 Airport Rd
- TBD Ferrel Rd
- 0 Hill Rd
- TBD Pioneer Rd
- TBD Pioneer Rd
- TBD Indian Head Rd
- TBD Highway 95
- 4704 Hyline Rd
- 11483 Hill Rd
Builder
Your Personal Tour Guide
Ask me questions while you tour the home.