
Eric Swartz
eXp Realty of California Inc
(805) 424-5799
35 Total Sales
1 in Santa Paula
$775,000 Price
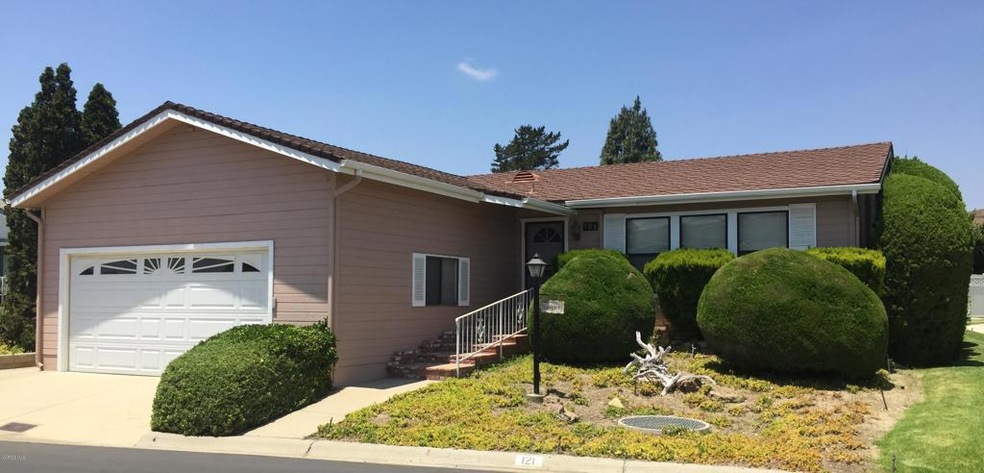
GREAT BUY AT THIS PRICE! SELLER SAYS SELL 'AS IS'!!!!!!OPPORTUNITY KNOCKS:this spacious and charming Modular home is one of the few Modulars located in Santa Paula's premier 55+ senior community, Hillview Estates. Here you OWN YOUR OWN LAND and ENJOY LOW Homeowners Assoc. DUES OF ONLY $175/mo. The home offers 1620 s.f. of living space. Walk into the open living area with vaulted ceilings, dining area and large kitchen. The master suite has triple mirrored closet doors, lined with cedar and the bath features double sinks and vanity, as well as sunken tub and stall shower. The second bedroom has TWO WALK-IN CLOSETS. Newer heat and AC. The garage has high ceilings with a pull down ladder to storage above - as well as generous cabinets and workbench area. Your opportunity to make this home yours. Surrounded by mature fully irrigated landscaping, you can sit outside your living room on the pebble patio. This is a one of a kind opportunity to update this home the way you like it! This size home is not available very often!
Last Agent to Sell the Property
Century 21 Masters License #00696043 Listed on: 08/01/2018
We collect this data history from publicly available records. To have your information removed, we recommend requesting removal directly through your county’s website.
Eric Swartz
eXp Realty of California Inc
(805) 424-5799
35 Total Sales
1 in Santa Paula
$775,000 Price
Charlotte Pettit
Modern Broker
(805) 819-2614
102 Total Sales
2 in Santa Paula
$1,059,000 Price Range
Desti & Michelle Group
RE/MAX Gold Coast-Beach Marina Office
(805) 749-5993
118 Total Sales
2 in Santa Paula
$153K - $213K Price Range
Xavier Flores
Real Broker
(805) 303-2502
68 Total Sales
8 in Santa Paula
$350K - $775K Price Range
Mary Gonzalez
Expert's Of Real Estate
(805) 669-3091
40 Total Sales
12 in Santa Paula
$259K - $890K Price Range
Ken Wallis
Epique Realty
(805) 624-3589
53 Total Sales
5 in Santa Paula
$150K - $355K Price Range
We collect this data history from publicly available records. To have your information removed, we recommend requesting removal directly through your county’s website.
| Date | Buyer | Sale Price | Title Company |
|---|---|---|---|
| $315,000 | First American Title Co | ||
| -- | -- |
We collect this data history from publicly available records. To have your information removed, we recommend requesting removal directly through your county’s website.
| Date | Event | Price | List to Sale | Price per Sq Ft |
|---|---|---|---|---|
| 03/05/2019 03/05/19 | Sold | $315,000 | -12.5% | $194 / Sq Ft |
| 02/16/2019 02/16/19 | Pending | -- | -- | -- |
| 08/01/2018 08/01/18 | For Sale | $360,000 | -- | $222 / Sq Ft |
We collect this data history from publicly available records. To have your information removed, we recommend requesting removal directly through your county’s website.
| Year | Tax Paid | Tax Assessment Tax Assessment Total Assessment is a certain percentage of the fair market value that is determined by local assessors to be the total taxable value of land and additions on the property. | Land | Improvement |
|---|---|---|---|---|
| 2025 | $3,872 | $351,384 | $310,670 | $40,714 |
| 2024 | $3,872 | $344,495 | $304,579 | $39,916 |
| 2023 | $3,833 | $337,741 | $298,607 | $39,134 |
| 2022 | $3,742 | $331,119 | $292,752 | $38,367 |
| 2021 | $3,650 | $324,627 | $287,012 | $37,615 |
| 2020 | $3,599 | $321,300 | $284,070 | $37,230 |
| 2019 | $2,187 | $189,018 | $34,390 | $154,628 |
| 2018 | $2,061 | $185,313 | $33,716 | $151,597 |
| 2017 | $2,023 | $181,680 | $33,055 | $148,625 |
| 2016 | $2,031 | $178,118 | $32,407 | $145,711 |
| 2015 | $1,937 | $175,444 | $31,921 | $143,523 |
| 2014 | $1,913 | $172,009 | $31,297 | $140,712 |
Seller's Agent in 2019
Dale King
Century 21 Masters
(805) 340-3670
34 Total Sales
Seller Co-Listing Agent in 2019
Stuart Monteith
Century 21 Masters
(805) 218-7242
35 Total Sales
Buyer's Agent in 2019
Loretta Barbar
RESOURCE REAL ESTATE
(805) 901-3381
104 Total Sales
Source: Ventura County Regional Data Share
MLS Number: V0-218009697
Disclaimer: Certain information contained herein is derived from information provided by parties other than Homes.com. All information provided is deemed reliable, but is not guaranteed to be accurate and should be independently verified.
IDX information is provided exclusively for personal, non-commercial use, and may not be used for any purpose other than to identify prospective properties consumers may be interested in purchasing. Information is deemed reliable but not guaranteed.
Ask me questions while you tour the home.