
Nicole Cadena
Pilmer Real Estate, Inc
(331) 258-5945
5 Total Sales
2 in Edgelawn Randall
$200K - $330K Price Range
Estimated Value: $416,866
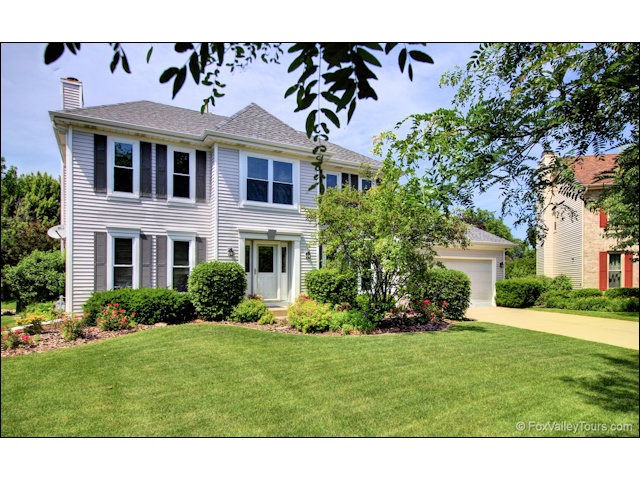
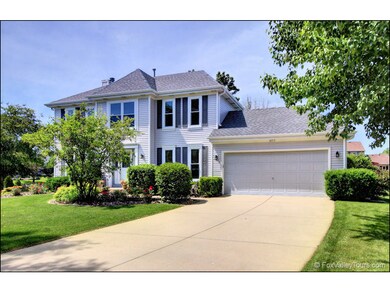
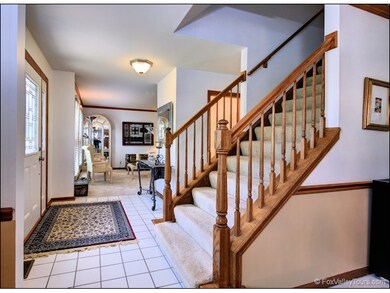
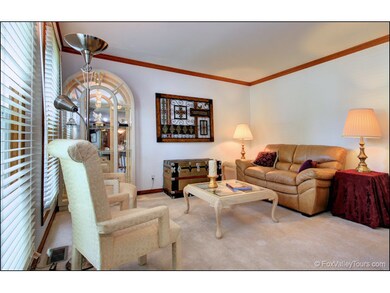
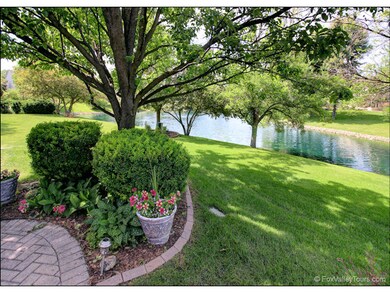
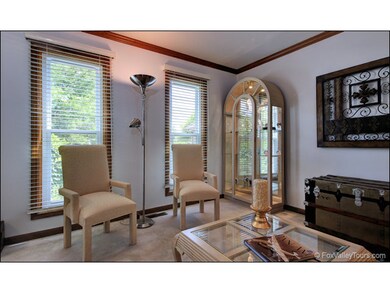
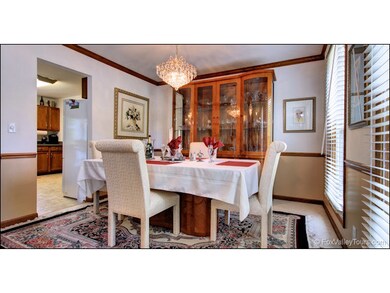
Live the dream and feel like you are on vacation every day...backing to a beautiful pond with sweeping views! Beautifully maintained and ALL of the big ticket items are DONE! Roof, siding, windows, central air, furnace and hot water heater are ALL new! Home is neutrally decorated and beautiful! Four bedroom and 2.1 baths! Wonderful neighborhood, with it's tree lined, curved streets...convenient to the toll, schools and the train. It won't last!
Last Agent to Sell the Property
Keller Williams Innovate - Aurora License #475125832 Listed on: 06/10/2016
We collect this data history from publicly available records. To have your information removed, we recommend requesting removal directly through your county’s website.
Nicole Cadena
Pilmer Real Estate, Inc
(331) 258-5945
5 Total Sales
2 in Edgelawn Randall
$200K - $330K Price Range
Chris Vernald
Engel & Voelkers Chicago
(708) 859-7250
159 Total Sales
1 in Edgelawn Randall
$325,000 Price
Patrick Kosnick
@properties Christie's International Real Estate
(877) 760-4374
25 Total Sales
1 in Edgelawn Randall
$365,000 Price
Laura Catrambone-Gerace
Coldwell Banker Stratford Place
(224) 507-7159
172 Total Sales
1 in Edgelawn Randall
$319,900 Price
Mary Serle
Coldwell Banker Real Estate Group
(331) 226-1456
84 Total Sales
1 in Edgelawn Randall
$355,000 Price
Susan Macino
@properties Christie's International Real Estate
(630) 576-9734
113 Total Sales
3 in Edgelawn Randall
$215K - $350K Price Range
We collect this data history from publicly available records. To have your information removed, we recommend requesting removal directly through your county’s website.
| Date | Buyer | Sale Price | Title Company |
|---|---|---|---|
| $235,000 | First American Title | ||
| Barron Linda M | $245,000 | First American Title | |
| Kampf Richard C | $197,500 | Chicago Title Insurance Co |
We collect this data history from publicly available records. To have your information removed, we recommend requesting removal directly through your county’s website.
| Date | Status | Borrower | Loan Amount |
|---|---|---|---|
| Closed | $7,500 | ||
| Open | Rai Ram K | $175,000 | |
| Previous Owner | Ratliff John H | $50,000 | |
| Previous Owner | Barron Linda M | $195,000 | |
| Previous Owner | Kampf Richard C | $207,900 |
We collect this data history from publicly available records. To have your information removed, we recommend requesting removal directly through your county’s website.
| Date | Event | Price | List to Sale | Price per Sq Ft |
|---|---|---|---|---|
| 10/28/2016 10/28/16 | Sold | $235,000 | -3.1% | $115 / Sq Ft |
| 09/12/2016 09/12/16 | Pending | -- | -- | -- |
| 08/26/2016 08/26/16 | Price Changed | $242,500 | -3.0% | $119 / Sq Ft |
| 06/10/2016 06/10/16 | For Sale | $250,000 | -- | $123 / Sq Ft |
We collect this data history from publicly available records. To have your information removed, we recommend requesting removal directly through your county’s website.
| Year | Tax Paid | Tax Assessment Tax Assessment Total Assessment is a certain percentage of the fair market value that is determined by local assessors to be the total taxable value of land and additions on the property. | Land | Improvement |
|---|---|---|---|---|
| 2025 | $9,057 | $129,938 | $23,203 | $106,735 |
| 2024 | $9,057 | $118,784 | $21,211 | $97,573 |
| 2023 | $8,405 | $106,133 | $18,952 | $87,181 |
| 2022 | $8,041 | $96,837 | $17,292 | $79,545 |
| 2021 | $7,737 | $90,679 | $16,099 | $74,580 |
| 2020 | $7,323 | $84,228 | $14,954 | $69,274 |
| 2019 | $7,044 | $78,039 | $13,855 | $64,184 |
| 2018 | $7,106 | $77,182 | $12,816 | $64,366 |
| 2017 | $7,941 | $83,159 | $11,809 | $71,350 |
| 2016 | $6,594 | $73,072 | $10,123 | $62,949 |
| 2015 | -- | $63,804 | $8,705 | $55,099 |
| 2014 | -- | $59,537 | $8,372 | $51,165 |
| 2013 | -- | $58,690 | $8,253 | $50,437 |
Seller's Agent in 2016
Kathy Brothers
Keller Williams Innovate - Aurora
(630) 201-4664
32 in this area
400 Total Sales
Buyer's Agent in 2016
Naomi Koesler
Keller Williams Innovate - Aurora
(630) 518-8026
6 in this area
71 Total Sales
Source: Midwest Real Estate Data (MRED)
MLS Number: MRD09253657
APN: 15-17-178-014
Disclaimer: Certain information contained herein is derived from information provided by parties other than Homes.com. All information provided is deemed reliable, but is not guaranteed to be accurate and should be independently verified.
All data is obtained from various sources and may not have been verified by broker or MLS GRID. Supplied Open House Information is subject to change without notice. All information should be independently reviewed and verified for accuracy. Properties may or may not be listed by the office/agent presenting the information. Some IDX listings have been excluded from this website.
Listings courtesy of Midwest Real Estate Data (MRED) as distributed by MLS GRID.
Based on information submitted to the MLS GRID
Ask me questions while you tour the home.