
Laura Vaillancourt
Homes of Idaho
(208) 817-7007
73 Total Sales
4 in Star
$389K - $608K Price Range


Estimated Value: $744,000
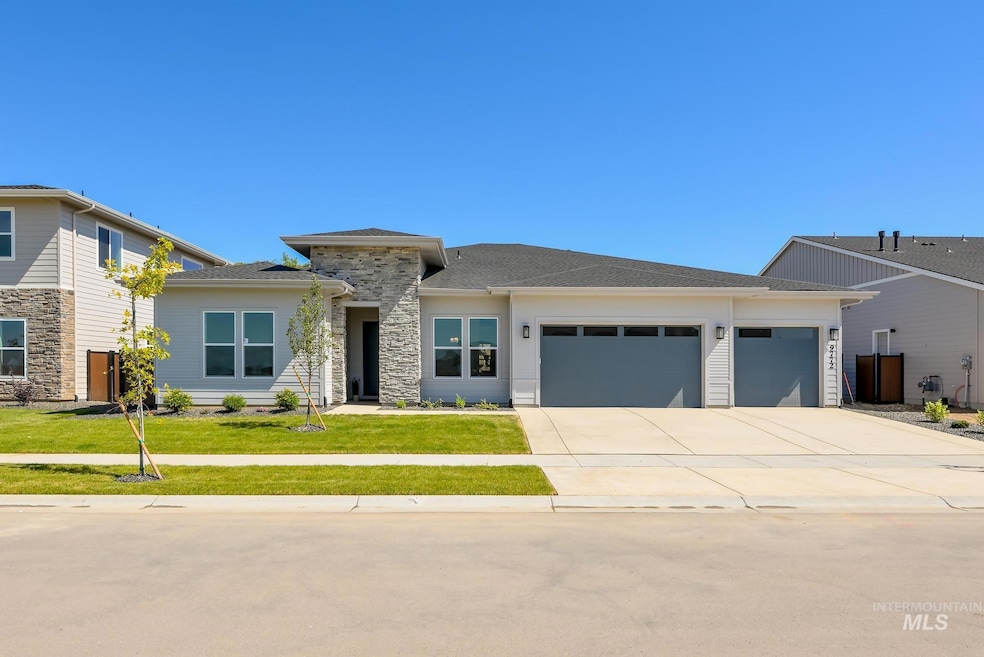
The Kentley features an alluring blend of elegance and charm. A welcoming foyer hallway flows past the beautiful formal dining room and into the spacious great room, enhanced by a tray ceiling and views of a large covered patio beyond. A bright casual dining area overlooks the expertly designed kitchen, featuring an oversized center island with breakfast bar, plenty of counter and cabinet space, a walk-in pantry, and a convenient workspace that connects to the dining room. A majestic tray ceiling complements the lovely primary suite, offering a generous walk-in closet and a deluxe primary bath with dual vanities, a large soaking tub, and luxe shower. Secondary bedrooms feature roomy closets and a shared bath with dual-sink vanity area. A versatile flex room can be found off the primary bedroom suite. Front and rear landscape is included. 3 car garage. BTVAI
Last Agent to Sell the Property
Toll Brothers Real Estate, Inc Brokerage Phone: 208-424-0020 Listed on: 04/15/2025
Laura Vaillancourt
Homes of Idaho
(208) 817-7007
73 Total Sales
4 in Star
$389K - $608K Price Range
Denise Rhodes
Silvercreek Realty Group
(657) 366-4272
30 Total Sales
3 in Star
$480K - $565K Price Range
Robert Renteria
Keller Williams Realty Boise
(208) 428-6340
133 Total Sales
3 in Star
$607K - $884K Price Range
Angela Askew
RE/MAX Advisors
(208) 741-6089
99 Total Sales
1 in Star
$1,150,000 Price
Rebecca Knott
Tailored Real Estate, LLC
(208) 306-4205
190 Total Sales
1 in Star
$832,900 Price
Lane Ranstrom
Boise Premier Real Estate
(208) 718-5699
130 Total Sales
2 in Star
$530K - $700K Price Range
We collect this data history from publicly available records. To have your information removed, we recommend requesting removal directly through your county’s website.
| Date | Event | Price | List to Sale | Price per Sq Ft |
|---|---|---|---|---|
| 10/24/2025 10/24/25 | Sold | -- | -- | -- |
| 08/25/2025 08/25/25 | Pending | -- | -- | -- |
| 08/02/2025 08/02/25 | Price Changed | $744,000 | -0.7% | $256 / Sq Ft |
| 07/12/2025 07/12/25 | Price Changed | $749,000 | -2.7% | $258 / Sq Ft |
| 06/13/2025 06/13/25 | Price Changed | $770,000 | -1.3% | $265 / Sq Ft |
| 06/09/2025 06/09/25 | Price Changed | $780,000 | 0.0% | $269 / Sq Ft |
| 05/16/2025 05/16/25 | Price Changed | $779,995 | -2.5% | $269 / Sq Ft |
| 04/30/2025 04/30/25 | Price Changed | $799,995 | -3.6% | $276 / Sq Ft |
| 04/15/2025 04/15/25 | For Sale | $829,995 | -- | $286 / Sq Ft |
Seller's Agent in 2025
April McCray
Toll Brothers Real Estate, Inc
(360) 742-8646
100 Total Sales
Buyer's Agent in 2025
Toby Basner
Homes of Idaho
(208) 244-0513
56 Total Sales
Source: Intermountain MLS
MLS Number: 98942907
Disclaimer: Certain information contained herein is derived from information provided by parties other than Homes.com. All information provided is deemed reliable, but is not guaranteed to be accurate and should be independently verified.
IDX information is provided exclusively for consumers’ personal, non-commercial use, that it may not be used for any purpose other than to identify prospective properties consumers may be interested in purchasing. IMLS does not assume any liability for missing or inaccurate data.
Information provided by IMLS is deemed reliable but not guaranteed.
Ask me questions while you tour the home.