NOT LISTED FOR SALE
5 Beds
2.5 Baths
2,252 Sq Ft
4,770 Sq Ft Lot

Sale Details

Date Sold: November 25, 2024

88 Days on Market

Highlights

  • New Construction
  • Covered Patio or Porch
  • Double Pane Windows
  • Private Yard
  • 2 Car Attached Garage
  • Walk-In Closet

About This Home

As of November 2024

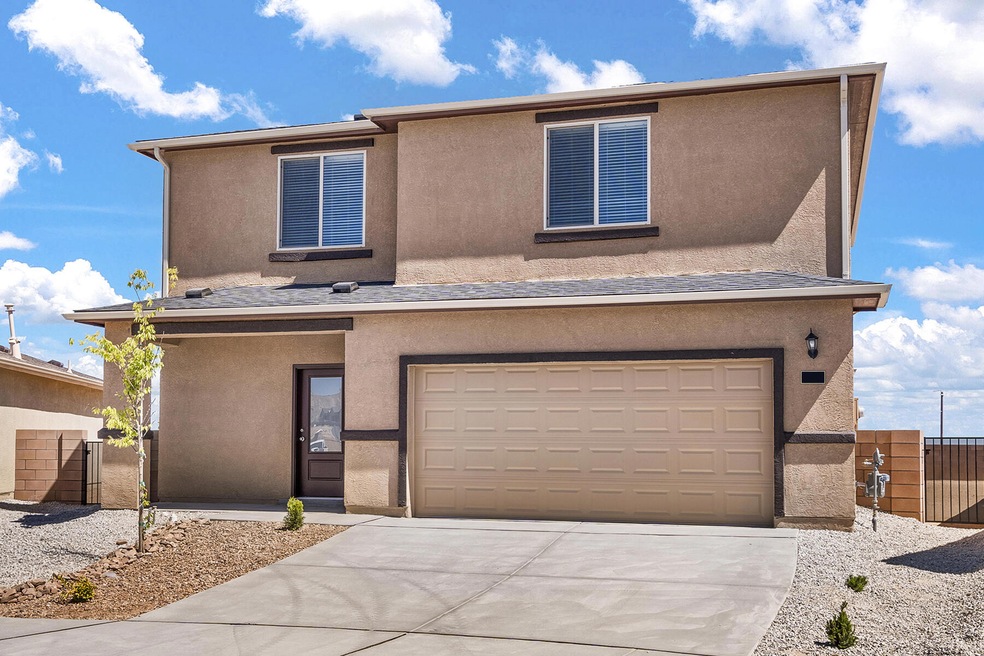
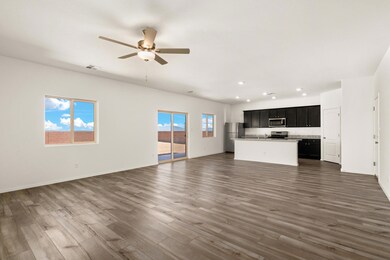
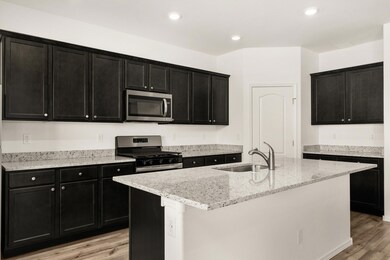
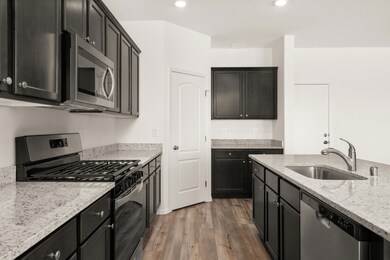
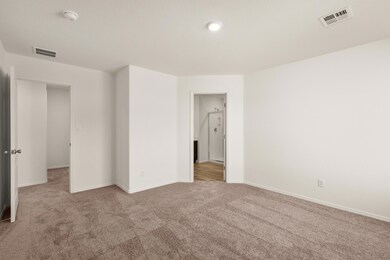
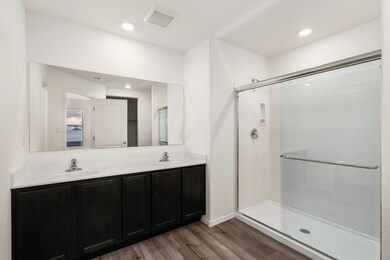
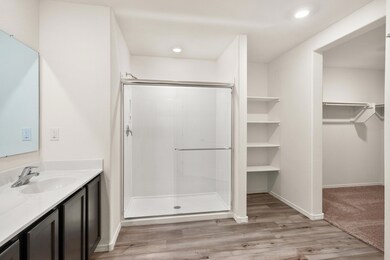
The Stafford is a two-story home boasting five bedrooms and two-and-a-half bathrooms. It features an open-concept layout with a state-of-the-art kitchen, expansive family room, and attached two-car garage, complemented by the covered back patio that is perfect for enjoying moments of privacy in your back yard regardless of the weather. Upstairs, enjoy the private master suite, secondary bedrooms, spacious laundry room, and second full bathroom. Enhanced with a variety of remarkable CompleteHome(tm) interior upgrades, including stainless-steel kitchen appliances, wood-style flooring and stylish white-wood cabinets, the Stafford floor plan offers unparalleled family living.

Last Agent to Sell the Property

Tracy Norton

LGI Homes License #19126 Listed on: 06/20/2024

Last Buyer's Agent

Tracy Norton

LGI Homes License #19126 Listed on: 06/20/2024

Create a Home Valuation Report for This Property
The Home Valuation Report is an in-depth analysis detailing your home's value as well as a comparison with similar homes in the area

Home Details

Home Type

  • Single Family

Est. Annual Taxes

  • $5,136

Year Built

  • Built in 2024 | New Construction

Lot Details

  • 4,770 Sq Ft Lot
  • West Facing Home
  • Water-Smart Landscaping
  • Sprinkler System
  • Private Yard
  • Zoning described as R-3

HOA Fees

  • $53 Monthly HOA Fees

Parking

  • 2 Car Attached Garage
  • Dry Walled Garage
  • Garage Door Opener

Home Design

  • Frame Construction
  • Pitched Roof
  • Shingle Roof
  • Stucco

Interior Spaces

  • 2,252 Sq Ft Home
  • Property has 2 Levels
  • Ceiling Fan
  • Double Pane Windows
  • Vinyl Clad Windows
  • Insulated Windows
  • Entrance Foyer
  • Open Floorplan
  • Fire and Smoke Detector
  • Washer and Electric Dryer Hookup
  • Property Views

Kitchen

  • Free-Standing Gas Range
  • Microwave
  • Dishwasher
  • Kitchen Island
  • Disposal

Flooring

  • Carpet
  • Vinyl

Bedrooms and Bathrooms

  • 5 Bedrooms
  • Walk-In Closet
  • Dual Sinks
  • Shower
  • Separate Shower

Outdoor Features

  • Covered Patio or Porch

Schools

  • Edward Gonzales Elementary School
  • Jimmy Carter Middle School
  • West Mesa High School

Utilities

  • Refrigerated Cooling System
  • Heating System Uses Natural Gas
  • Underground Utilities
  • Natural Gas Connected
  • Phone Available
  • Cable TV Available

Community Details

  • Association fees include common areas
  • Built by LGI Homes
  • Villa De Marcos Gabriel Subdivision, Stafford Floorplan
  • Planned Unit Development

Listing and Financial Details

  • Assessor Parcel Number 101005631739510128

Home Details

Home Type

Single Family

Est. Annual Taxes

$5,136

Year Built

Built in 2024 | New Construction

Lot Details

4,770 Sq Ft Lot

HOA Fees

$53 per month

Parking

2

Listing Details

  • Property Type: Residential
  • Property Sub Type: Detached
  • Directions: Head South on Coors Blvd toward Central AveTurn right on Bridge BlvdTurn left on Stinson St Turn left on Ivy May Rd into subdivision
  • Model: Stafford
  • Year Built: 2024
  • Lot Size Acres: 0.11
  • Road Frontage Type: City Street
  • Road Surface Type: Paved
  • Subdivision Name: Villa De Marcos Gabriel
  • Garage Yn: Yes
  • Unit Levels: Two
  • New Construction: Yes
  • Efficiency: Windows
  • Property Attached Yn: No
  • Property Sub Type Additional: Detached
  • ResoBuildingAreaSource: Plans
  • Special Features: NewHome

Interior Features

  • Flooring: Carpet, Vinyl
  • Appliances: Dishwasher, Free-Standing Gas Range, Disposal, Microwave, Refrigerator
  • Interior Amenities: Ceiling Fan(s), Dual Sinks, Entrance Foyer, Family/Dining Room, Kitchen Island, Living/Dining Room, Pantry, Shower Only, Separate Shower, Walk-In Closet(s)
  • Stories: 2
  • Accessibility Features: None
  • Basement YN: No
  • Full Bathrooms: 2
  • Half Bathrooms: 1
  • Total Bedrooms: 5
  • Fireplace: No
  • Living Area: 2252.0
  • Window Features: Double Pane Windows, Insulated Windows, Low-Emissivity Windows, Vinyl
  • ResoLivingAreaSource: Plans

Exterior Features

  • Exterior Features: Private Yard, Sprinkler/Irrigation
  • Roof: Pitched, Shingle
  • Fencing: Wall
  • Lot Features: Landscaped, Planned Unit Development, Views
  • Pool Private: No
  • View: Yes
  • Disclosures: Principal is Real Estate Licensed, RANM 2100 Disclosure
  • Builder Name: LGI Homes
  • Construction Type: Frame, Stucco
  • Direction Faces: West
  • Other Structures: None
  • Patio And Porch Features: Covered, Patio
  • Property Condition: New Construction

Garage/Parking

  • Garage Spaces: 2.0
  • Attached Garage: Yes
  • Parking Features: Attached, Finished Garage, Garage, Garage Door Opener

Utilities

  • Cooling: Refrigerated
  • Heating: Natural Gas
  • Utilities: Cable Available, Electricity Connected, Natural Gas Connected, Phone Available, Sewer Connected, Underground Utilities, Water Connected
  • Water Source: Public
  • Laundry Features: Electric Dryer Hookup, Washer Hookup
  • Security: Smoke Detector(s)
  • Cooling Y N: Yes
  • Heating Yn: Yes
  • Sewer: Public Sewer

Condo/Co-op/Association

  • Association Fee: 53.0
  • Association Fee Frequency: Monthly
  • Association: Yes

Fee Information

  • Association Fee Includes: Common Areas

Schools

  • Elementary School: Edward Gonzales
  • High School: West Mesa
  • Middle Or Junior School: Jimmy Carter

Green Features

  • Green Power: None
  • Green Water Conservation: Water-Smart Landscaping

Lot Info

  • Land Lease: No
  • Lot Size Sq Ft: 4770.0
  • Parcel #: 101005631739510128
  • Zoning Description: R-3

Tax Info

  • Tax Annual Amount: 5136.0

Home Values in the Area

Source: Public Records

Average Home Value in this Area


Source: Public Records

Agents Specializing in Southwest Heights, NM

See All Agents

Property History

We collect this data history from publicly available records. To have your information removed, we recommend requesting removal directly through your county’s website.

Date Event Price List to Sale Price per Sq Ft
11/25/2024 11/25/24 Sold -- -- --
09/17/2024 09/17/24 Pending -- -- --
09/09/2024 09/09/24 For Sale $387,900 0.0% $172 / Sq Ft
08/09/2024 08/09/24 Pending -- -- --
07/26/2024 07/26/24 For Sale $387,900 0.0% $172 / Sq Ft
07/26/2024 07/26/24 Price Changed $387,900 -4.9% $172 / Sq Ft
07/14/2024 07/14/24 Pending -- -- --
06/20/2024 06/20/24 For Sale $407,900 -- $181 / Sq Ft
Source: Southwest MLS (Greater Albuquerque Association of REALTORS®)

Agents Affiliated with this Home

  • Section Image
See All Agents

Map

Source: Southwest MLS (Greater Albuquerque Association of REALTORS®)

MLS Number: 1065471

Southwest MLS (Greater Albuquerque Association of REALTORS®)
Your Personal Tour Guide

Ask me questions while you tour the home.