
Brett Castellano
Real Broker CT, LLC
(508) 665-2091
63 Total Sales
2 in Holyoke
$121K - $362K Price Range
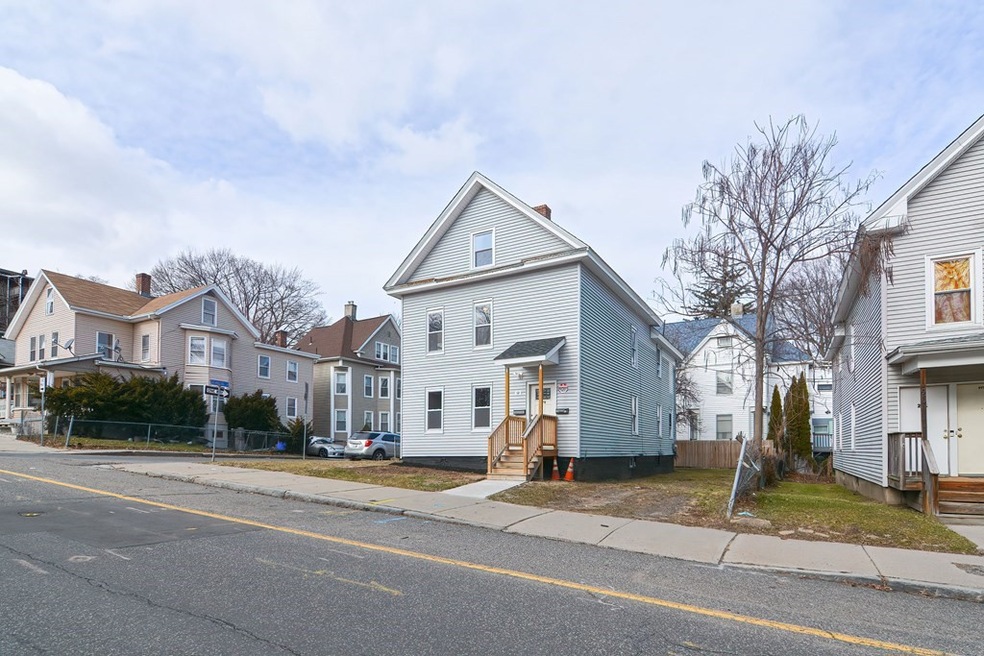
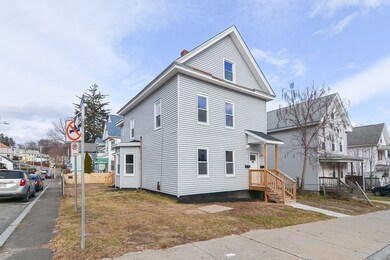
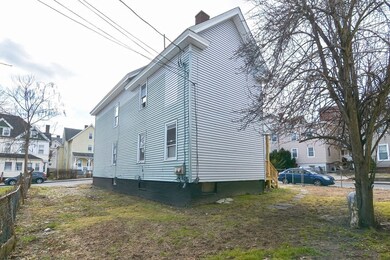
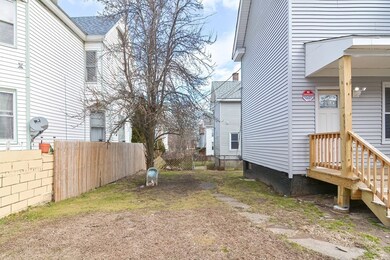
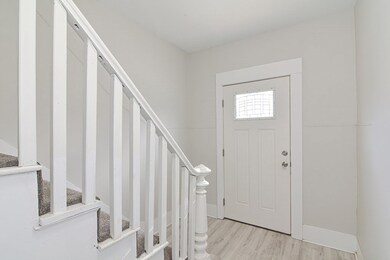
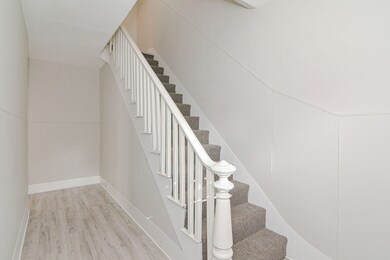
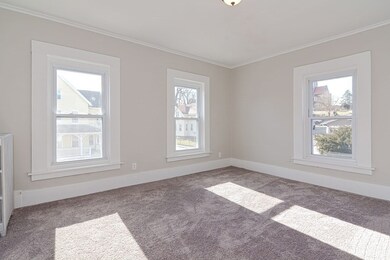
Newly renovated second floor unit with two bedrooms, one full bathroom, living room, eat-in kitchen, & pantry. New carpets in bedrooms, updated bathroom finishes, & vinyl flooring in kitchen and living room. Water, sewer, snow removal, grounds maintenance, laundry & parking included in rent. New washer & dryer (2023) in basement with common access to both units. One off-street parking spot in shared driveway with additional on-street parking. Private storage area included in basement. No pets allowed. Conveniently located to I-91, Downtown Holyoke & other local amenities. Subject to owners approval of applications. $35 application fee (credit check, background check, income verification & references required.) Available now!
Brett Castellano
Real Broker CT, LLC
(508) 665-2091
63 Total Sales
2 in Holyoke
$121K - $362K Price Range
Santiago Jaraba
Whitestone Real Estate Group
(888) 483-4006
331 Total Sales
3 in Holyoke
$335K - $460K Price Range
Cynthia Gonzalez
Executive Real Estate, Inc.
(413) 288-5131
96 Total Sales
5 in Holyoke
$220K - $307K Price Range
Lisa Carroll
Delap Real Estate LLC
(413) 414-4721
35 Total Sales
2 in Holyoke
$200K - $290K Price Range
Ray Hoess-Brooks
HB Real Estate, LLC
(860) 356-3690
139 Total Sales
8 in Holyoke
$170K - $420K Price Range
Kristin Vevon
The Murphys REALTORS®, Inc.
(413) 359-6845
26 Total Sales
1 in Holyoke
$265,000 Price
We collect this data history from publicly available records. To have your information removed, we recommend requesting removal directly through your county’s website.
| Date | Event | Price | List to Sale | Price per Sq Ft |
|---|---|---|---|---|
| 04/15/2023 04/15/23 | Rented | $1,500 | 0.0% | -- |
| 03/15/2023 03/15/23 | Under Contract | -- | -- | -- |
| 02/01/2023 02/01/23 | For Rent | $1,500 | -- | -- |
Landlord's Agent in 2023
Xavier Cole
eXp Realty LLC - Corporate Office
(978) 429-7641
37 Total Sales
Source: MLS Property Information Network (MLS PIN)
MLS Number: 73075088
Disclaimer: Certain information contained herein is derived from information provided by parties other than Homes.com. All information provided is deemed reliable, but is not guaranteed to be accurate and should be independently verified.
The property listing data and information, or the Images, set forth herein were provided to MLS Property Information Network, Inc. from third party sources, including sellers, lessors and public records, and were compiled by MLS Property Information Network, Inc. The property listing data and information, and the Images, are for the personal, non-commercial use of consumers having a good faith interest in purchasing or leasing listed properties of the type displayed to them and may not be used for any purpose other than to identify prospective properties which such consumers may have a good faith interest in purchasing or leasing. MLS Property Information Network, Inc. and its subscribers disclaim any and all representations and warranties as to the accuracy of the property listing data and information, or as to the accuracy of any of the Images, set forth herein.
Ask me questions while you tour the home.