
Seller's Agent in 2024
Michelle Van Dyke
Berkshire Hathaway Twin Bridge
(406) 596-0805
91 Total Sales

Estimated Value: $605,704 - $805,000
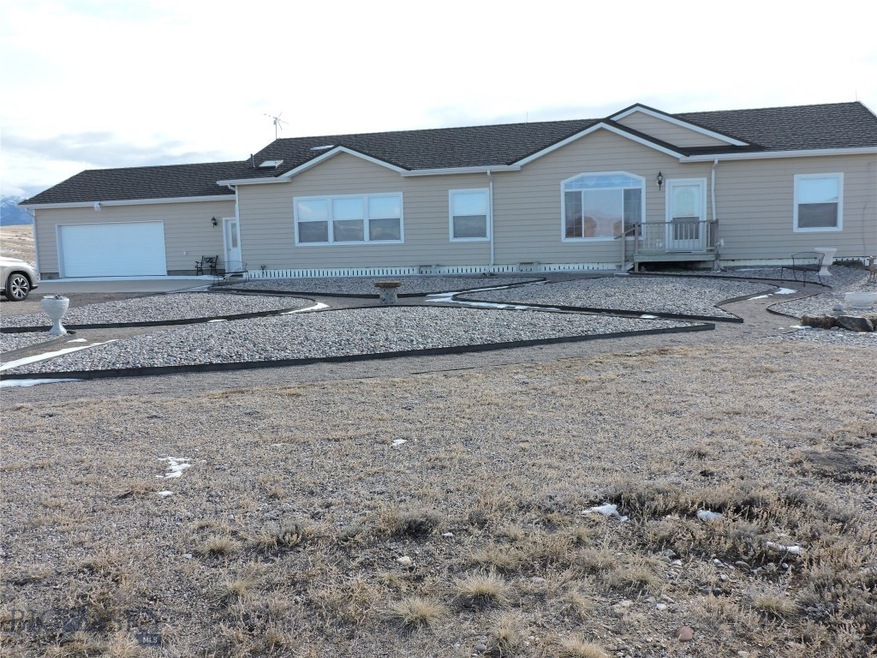
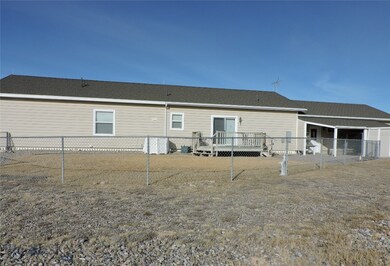
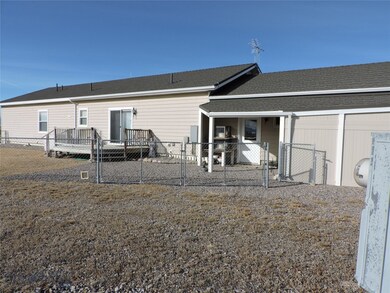
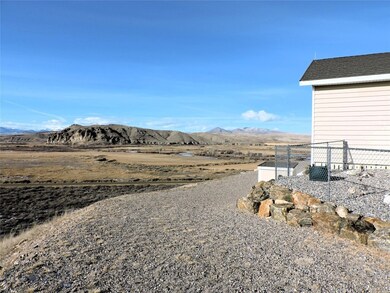
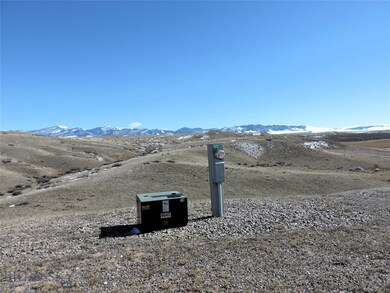
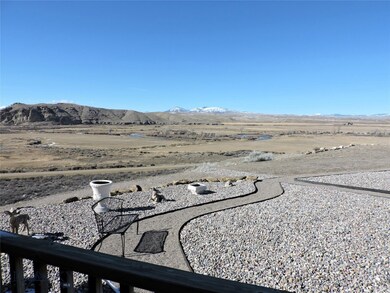
Welcome to your dream home at 979 E Bench Rd, Twin Bridges, MT! Nestled on 39.7 sprawling acres of Montana's picturesque landscape, this stunning modular home offers a perfect blend of comfort, functionality, and breathtaking views. As you step inside, you'll be greeted by the spacious main level boasting 2020 square feet of living space. Enjoy the warmth of central air conditioning as you soak in the panoramic vistas of the Pioneer, Ruby, and Highland Mountains through the expansive windows. The beauty of the Beaverhead River and its famous landmark, Beaverhead Rock, as noted in the Lewis and Clark Journals, unfolds before your eyes, providing an ever-changing canvas of natural wonders. This home features three bedrooms and two bathrooms on the main level, providing ample space for relaxation and rejuvenation. Downstairs, the 2020 square foot basement awaits your personal touch, with 90% completion offering two non-conforming bedrooms, a full bath, and a versatile room that could easily be converted into a kitchen with a separate entrance, ideal for a rental unit or private family space. Outside, the property is fully fenced, offering security and privacy, while a covered kennel provides a safe and comfortable space for your furry companions. With no covenants to restrict your lifestyle, the possibilities are endless in this tranquil Montana oasis. Don't miss this rare opportunity to own a piece of paradise in the heart of Twin Bridges. Schedule your showing today and experience the beauty and serenity that awaits at 979 E Bench Rd.
Last Agent to Sell the Property
Berkshire Hathaway Twin Bridge License #BRO-10253 Listed on: 03/11/2024
Last Buyer's Agent
Non Member
Non-Member Office
We collect this data history from publicly available records. To have your information removed, we recommend requesting removal directly through your county’s website.
| Date | Event | Price | List to Sale | Price per Sq Ft |
|---|---|---|---|---|
| 05/15/2024 05/15/24 | Sold | -- | -- | -- |
| 03/16/2024 03/16/24 | Pending | -- | -- | -- |
| 03/11/2024 03/11/24 | For Sale | $580,000 | -- | $144 / Sq Ft |
We collect this data history from publicly available records. To have your information removed, we recommend requesting removal directly through your county’s website.
| Year | Tax Paid | Tax Assessment Tax Assessment Total Assessment is a certain percentage of the fair market value that is determined by local assessors to be the total taxable value of land and additions on the property. | Land | Improvement |
|---|---|---|---|---|
| 2025 | $2,421 | $616,504 | $0 | $0 |
| 2024 | $3,165 | $483,752 | $0 | $0 |
| 2023 | $2,472 | $483,752 | $0 | $0 |
| 2022 | $1,482 | $331,332 | $0 | $0 |
| 2021 | $1,392 | $331,332 | $0 | $0 |
| 2020 | $1,084 | $264,814 | $0 | $0 |
| 2019 | $1,043 | $264,814 | $0 | $0 |
| 2018 | $945 | $250,459 | $0 | $0 |
| 2017 | $923 | $250,459 | $0 | $0 |
| 2016 | $1,103 | $274,334 | $0 | $0 |
| 2015 | $1,892 | $274,334 | $0 | $0 |
| 2014 | $996 | $130,434 | $0 | $0 |
Seller's Agent in 2024
Michelle Van Dyke
Berkshire Hathaway Twin Bridge
(406) 596-0805
91 Total Sales
NM
Buyer's Agent in 2024
Non Member
Non-Member Office
Source: Big Sky Country MLS
MLS Number: 390213
APN: 25-0504-23-3-01-20-0000
Disclaimer: Certain information contained herein is derived from information provided by parties other than Homes.com. All information provided is deemed reliable, but is not guaranteed to be accurate and should be independently verified.
IDX information is provided exclusively for consumers' personal, non-commercial use, that it may not be used for any purpose other than to identify prospective properties consumers may be interested in purchasing, and that the data is deemed reliable but is not guaranteed accurate by the MLS.
Ask me questions while you tour the home.