
Eddie Rendon
Iron Key Real Estate
(559) 272-9644
110 Total Sales
1 in Bonadelle Ranchos
$163,000 Price

Estimated Value: $816,000 - $983,000
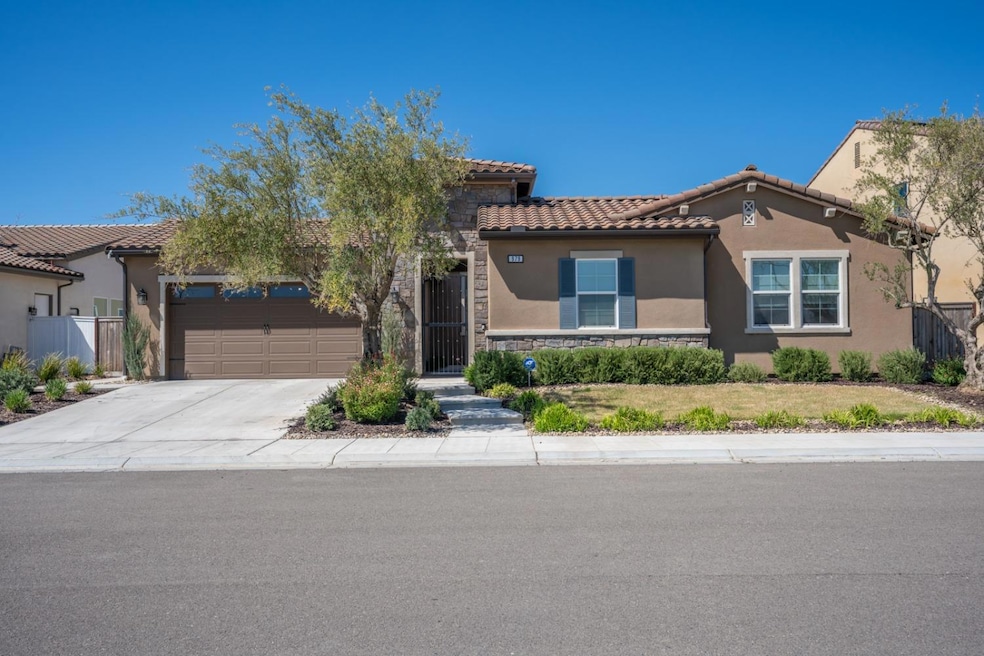
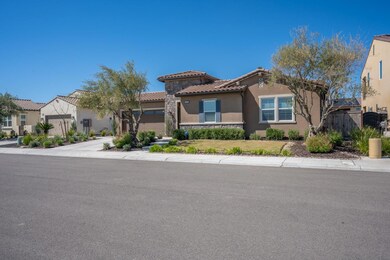
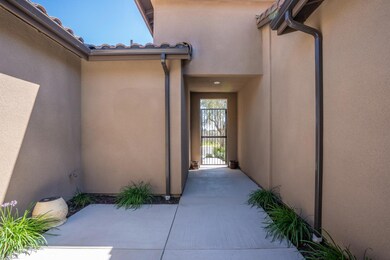
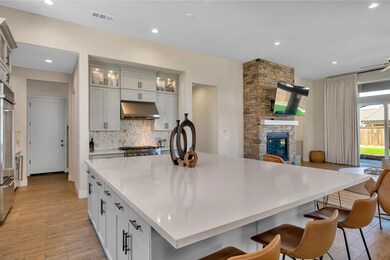
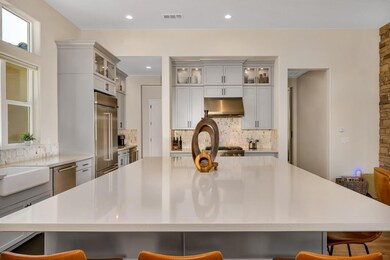
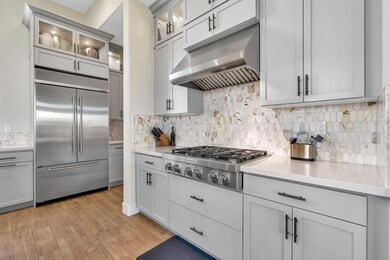
Welcome to luxury living in the prestigious Riverstone community! This Wathen Castanos estate boasts the highly sought-after Regent model, on an expansive 9,633 square foot lot. Through the gated courtyard into a meticulously maintained residence featuring 4 bedrooms plus a versatile office/study space.This home has numerous upgrades and amenities, including top-of-the-line stainless steel KitchenAid appliances, a built-in refrigerator, and stacked cabinets complemented by an elegant backsplash and quartz countertops. The kitchen, with large island and wrap-around design, opens seamlessly to the family room, creating a perfect space for entertaining. Adjacent to the family room is a beautifully appointed dining area.Throughout the home, 12-foot ceilings in the main living areas, and 10-foot ceilings in the bedrooms. The kitchen features a charming barn sink, walk-in pantry, and recessed lighting. The living spaces are adorned with custom drapes, tile flooring, and plush carpeting in the bedrooms.Gas fireplace in the family room and retreat to the generously sized master bedroom with its own ensuite bathroom boasting dual sinks, marble-like tile in the shower, and walk in closet. Outside discover the California room, complete with artificial grass and a covered patio. The home is equipped with two tankless hot water heaters and features a tile roof with solar panels for energy efficiency.Spacious 3-car tandem garage, schedule your private preview today!
Last Agent to Sell the Property
Iron Key Real Estate License #01335135 Listed on: 03/22/2024
We collect this data history from publicly available records. To have your information removed, we recommend requesting removal directly through your county’s website.
Eddie Rendon
Iron Key Real Estate
(559) 272-9644
110 Total Sales
1 in Bonadelle Ranchos
$163,000 Price
Lysha Payseno
Valley Land & Investment Co.
(559) 551-2806
75 Total Sales
2 in Bonadelle Ranchos
$567K - $950K Price Range
Kristen McIntosh
Realty 559
(559) 550-6942
68 Total Sales
8 in Bonadelle Ranchos
$599K - $700K Price Range
Billy Lovewell
eXp Realty of California, Inc.
(559) 272-3693
230 Total Sales
2 in Bonadelle Ranchos
$545,000 Price Range
Aaron Unger
Simplified Realty
(209) 255-5824
158 Total Sales
1 in Bonadelle Ranchos
$498,000 Price
Bryan Ciapessoni
Iron Key Real Estate
(559) 554-2437
51 Total Sales
5 in Bonadelle Ranchos
$120K - $760K Price Range
We collect this data history from publicly available records. To have your information removed, we recommend requesting removal directly through your county’s website.
| Date | Buyer | Sale Price | Title Company |
|---|---|---|---|
| $880,000 | Fidelity National Title | ||
| Jenkins Thompson Hillary | $835,000 | Old Republic Title |
We collect this data history from publicly available records. To have your information removed, we recommend requesting removal directly through your county’s website.
| Date | Status | Borrower | Loan Amount |
|---|---|---|---|
| Open | $704,000 | ||
| Previous Owner | Jenkins Thompson Hillary | $751,128 |
We collect this data history from publicly available records. To have your information removed, we recommend requesting removal directly through your county’s website.
| Date | Event | Price | List to Sale | Price per Sq Ft |
|---|---|---|---|---|
| 05/16/2024 05/16/24 | Sold | $880,000 | 0.0% | $270 / Sq Ft |
| 04/22/2024 04/22/24 | Pending | -- | -- | -- |
| 04/21/2024 04/21/24 | Price Changed | $880,000 | -2.2% | $270 / Sq Ft |
| 03/22/2024 03/22/24 | For Sale | $900,000 | -- | $276 / Sq Ft |
We collect this data history from publicly available records. To have your information removed, we recommend requesting removal directly through your county’s website.
| Year | Tax Paid | Tax Assessment Tax Assessment Total Assessment is a certain percentage of the fair market value that is determined by local assessors to be the total taxable value of land and additions on the property. | Land | Improvement |
|---|---|---|---|---|
| 2026 | $12,635 | $929,424 | $104,040 | $825,384 |
| 2025 | $11,815 | $911,200 | $102,000 | $809,200 |
| 2023 | $11,815 | $834,587 | $90,000 | $744,587 |
| 2022 | $3,031 | $69,667 | $69,667 | $0 |
| 2021 | $1,534 | $68,301 | $68,301 | $0 |
| 2020 | $1,262 | $80,397 | $80,397 | $0 |
Seller's Agent in 2024
Gary Carter
Iron Key Real Estate
(559) 824-1454
34 Total Sales
Buyer's Agent in 2024
Misty Kragie
Coldwell Banker Preferred Real
(559) 479-2826
8 Total Sales
Source: Fresno MLS
MLS Number: 609816
APN: 080-221-045
Disclaimer: Certain information contained herein is derived from information provided by parties other than Homes.com. All information provided is deemed reliable, but is not guaranteed to be accurate and should be independently verified.
IDX information is provided exclusively for personal, non-commercial use, and may not be used for any purpose other than to identify prospective properties consumers may be interested in purchasing. Information is deemed reliable but not guaranteed.
Ask me questions while you tour the home.