
Courtney Cathers
EXIT Navigator Realty
(251) 607-1533
68 Total Sales
6 in Elberta
$40K - $1.1M Price Range

Estimated Value: $996,561
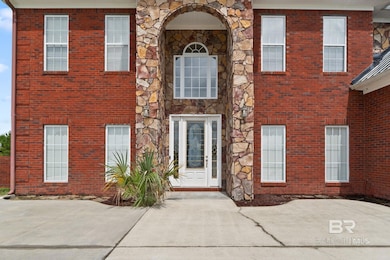
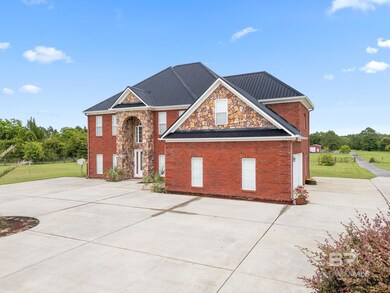
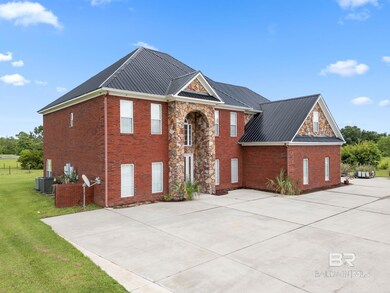
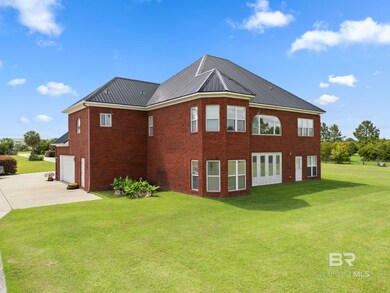
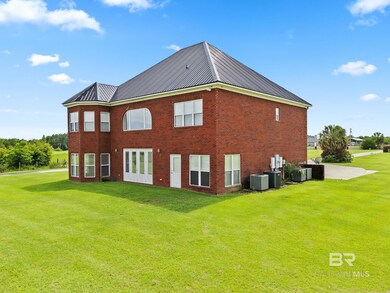
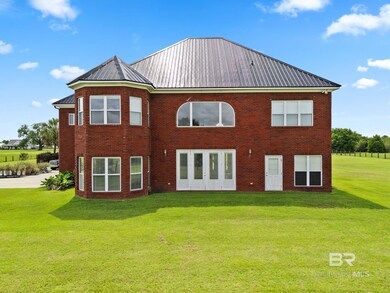
Discover your dream home at this breathtaking estate on Stucki Road in Elberta. Nestled amidst 8.35 acres of meticulously groomed grounds, this property is a masterpiece of elegance and tranquility. Mature palm trees sway gracefully while newly planted oaks line the entire length of the concrete driveway, creating a grand entrance. A vibrant collection of fruit trees adds a touch of nature's bounty to this idyllic home. This immaculately maintained 6 bedroom, 4 bathroom residence exudes warmth and sophistication. Step inside to be enveloped by a sense of spaciousness and charm, where expansive square footage meets cozy inviting interiors. The master suite is a true sanctuary, featuring a spectacular primary bedroom, a luxurious bathroom, and a cavernous walk-in closet. Storage abounds throughout the home ensuring every need is met with ease. The meticulously manicured grounds offer unparalleled curb appeal, complemented by a sprawling concrete driveway that stretches from the front of the property to the rear, providing effortless access for vehicles, horse trailers, or other equipment. There is also space for an RV with full hook ups for electric, water and sewage on the north side of the home, for that long term visitor! A sturdy metal storage building at the back of the property offers ample space for farm or lawn implements, making this estate as practical as it is beautiful. With too many amenities to list, this extraordinary property is a rare gem that blends rural serenity with modern luxury. Don't miss the opportunity to own this magnificent Elberta estate-schedule your private tour today!! Buyer to verify all information during due diligence.
We collect this data history from publicly available records. To have your information removed, we recommend requesting removal directly through your county’s website.
Courtney Cathers
EXIT Navigator Realty
(251) 607-1533
68 Total Sales
6 in Elberta
$40K - $1.1M Price Range
Sherry A Roberts
Elite RE Solutions, LLC Gulf Coast
(334) 781-4948
160 Total Sales
2 in Elberta
$375K - $535K Price Range
Angelo DePaola
EXP Realty Seaside
(251) 850-5563
265 Total Sales
3 in Elberta
$105K - $240K Price Range
Jill Collins
Real Broker, LLC
(251) 325-0723
85 Total Sales
5 in Elberta
$120K - $845K Price Range
Michaela Ray Callow
Elite Real Estate Solutions, LLC
(251) 325-1285
261 Total Sales
1 in Elberta
$600,000 Price
Fred Newman
Keller Williams AGC Realty - Orange Beach
(251) 309-0491
32 Total Sales
1 in Elberta
$290,900 Price
We collect this data history from publicly available records. To have your information removed, we recommend requesting removal directly through your county’s website.
| Date | Buyer | Sale Price | Title Company |
|---|---|---|---|
| $970,000 | None Listed On Document | ||
| Jackey David T | $445,500 | None Available | |
| Jackey David T | $289,999 | None Available | |
| B & Bj Llc | -- | None Available | |
| Jewett William | $570,500 | Gsts | |
| Jewett William | -- | None Available |
We collect this data history from publicly available records. To have your information removed, we recommend requesting removal directly through your county’s website.
| Date | Status | Borrower | Loan Amount |
|---|---|---|---|
| Open | $679,000 | ||
| Previous Owner | Jackey David T | $70,000 | |
| Previous Owner | Jackey David T | $220,000 | |
| Previous Owner | Jackey David T | $289,999 | |
| Previous Owner | Jewett William | $686,000 | |
| Previous Owner | Jewett William | $570,000 |
We collect this data history from publicly available records. To have your information removed, we recommend requesting removal directly through your county’s website.
| Date | Event | Price | List to Sale | Price per Sq Ft |
|---|---|---|---|---|
| 07/11/2025 07/11/25 | Sold | $970,000 | -1.0% | $252 / Sq Ft |
| 06/12/2025 06/12/25 | Pending | -- | -- | -- |
| 05/31/2025 05/31/25 | For Sale | $980,000 | -- | $254 / Sq Ft |
We collect this data history from publicly available records. To have your information removed, we recommend requesting removal directly through your county’s website.
| Year | Tax Paid | Tax Assessment Tax Assessment Total Assessment is a certain percentage of the fair market value that is determined by local assessors to be the total taxable value of land and additions on the property. | Land | Improvement |
|---|---|---|---|---|
| 2025 | $2,414 | $87,820 | $18,400 | $69,420 |
| 2024 | $2,477 | $90,080 | $18,560 | $71,520 |
| 2023 | $2,523 | $91,720 | $16,300 | $75,420 |
| 2022 | $1,971 | $72,000 | $0 | $0 |
| 2021 | $1,608 | $59,080 | $0 | $0 |
| 2020 | $1,550 | $56,960 | $0 | $0 |
| 2019 | $1,579 | $58,000 | $0 | $0 |
| 2018 | $1,420 | $52,320 | $0 | $0 |
| 2017 | $1,284 | $47,460 | $0 | $0 |
| 2016 | $1,295 | $47,860 | $0 | $0 |
| 2015 | $1,235 | $45,700 | $0 | $0 |
| 2014 | $1,189 | $88,120 | $0 | $0 |
| 2013 | -- | $44,440 | $0 | $0 |
KS
Seller's Agent in 2025
Keri Sims
The Realty Vault
(850) 712-0666
1 Total Sale
Buyer's Agent in 2025
Rachel Wallace
RE/MAX on the Coast
(251) 398-1465
81 Total Sales
Source: Baldwin REALTORS®
MLS Number: 380012
APN: 62-02-09-0-001-005.005
Disclaimer: Certain information contained herein is derived from information provided by parties other than Homes.com. All information provided is deemed reliable, but is not guaranteed to be accurate and should be independently verified.
IDX information is provided exclusively for personal, non-commercial use, and may not be used for any purpose other than to identify prospective properties consumers may be interested in purchasing. Information is deemed reliable but not guaranteed.
Ask me questions while you tour the home.