
David Coate
RE/MAX Gulf Properties
(251) 810-8422
76 Total Sales
1 in Elberta
$475,000 Price

Estimated Value: $470,000 - $805,000
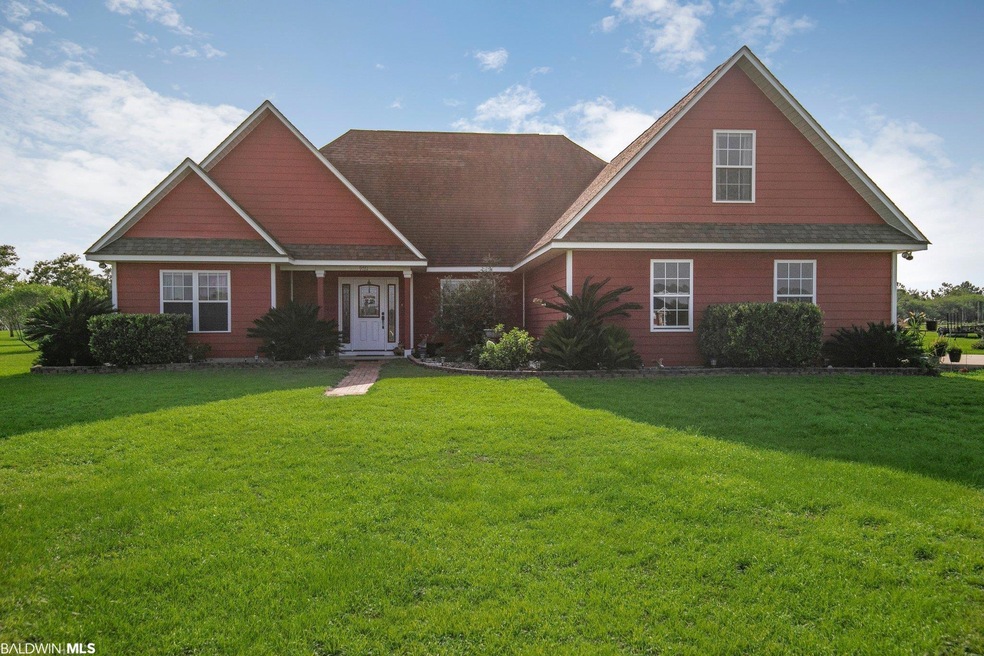
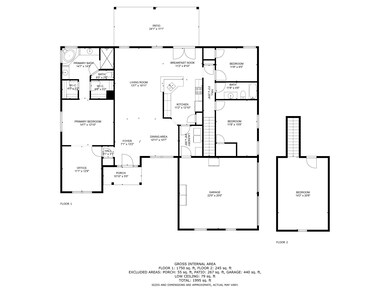
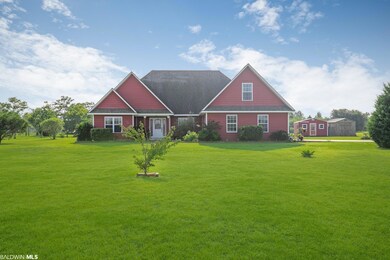
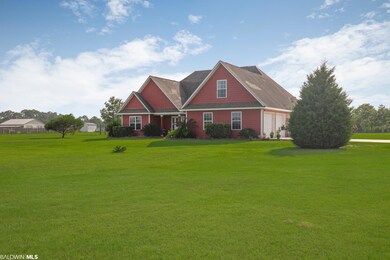
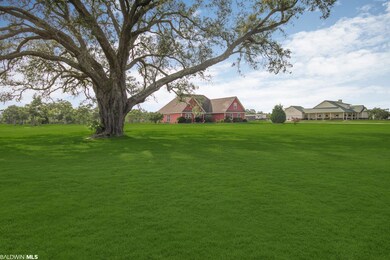
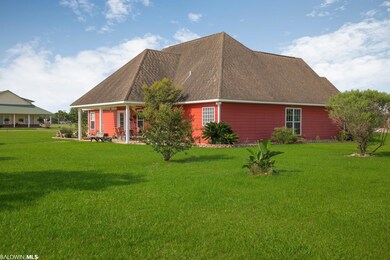
SELLER IS OFFERING $10K roofing allowance at closing. This custom-built, 3BR/2BA home with a bonus room, situated on a picturesque 3-acre lot was built in 2010. This property offers a total of 2,549 square feet of living space. As you approach the home, you'll be greeted by a massive old Oak Tree and a beautifully landscaped yard that includes an array of attractive features. A stocked pond provides a serene setting for relaxation or fishing, while an above-ground pool offers a refreshing escape on hot summer days. The security system ensures peace of mind, and a coy pond adds an element of tranquility to the surroundings. Step inside, and you'll be impressed by the thoughtfully designed layout. The main living area boasts ample space for both entertaining and everyday living, with a seamless flow between rooms. The kitchen features new appliances and offers plenty of storage and granite countertops. The master bedroom is a true retreat, complete with an ensuite bathroom for added convenience and privacy. Two additional bedrooms provide comfortable accommodations for family members or guests. The bonus room presents a versatile space that can be used as a home office, media room, or playroom. Other highlights of this property include a 2-car garage and two sheds that provide plenty of storage options, as well as various fruit-bearing trees and bushes, including peach trees, apple trees, and blueberry bushes, which offer delicious homegrown produce. Located in a desirable area of Elberta, this custom-built home offers both comfort and tranquility, all while being conveniently situated on 3 acres of land. Whether you're seeking a peaceful retreat or a place to entertain and create lasting memories, this property has it all. All information deemed accurate, but not guaranteed. Buyer or buyer's agent(s) to verify all measurements and any other listing information that they deem important to the buyer's satisfaction during inspection contingency period.
Last Agent to Sell the Property
Cynthia Baumann
Elite RE Solutions, LLC Gulf Coast Brokerage Phone: 256-655-4977 License #144068-1 Listed on: 07/14/2023
We collect this data history from publicly available records. To have your information removed, we recommend requesting removal directly through your county’s website.
David Coate
RE/MAX Gulf Properties
(251) 810-8422
76 Total Sales
1 in Elberta
$475,000 Price
Laura Reeves
Coastal Alabama Real Estate
(251) 319-4917
151 Total Sales
2 in Elberta
$582K - $720K Price Range
Marty Sherrer
MarMac Real Estate Coastal
(251) 360-2086
25 Total Sales
1 in Elberta
$745,000 Price
Shannon Hesse Smart
South Coast Properties
(659) 202-6915
165 Total Sales
1 in Elberta
$430,000 Price
Shelli Chambley
LPT Realty LLC
(251) 325-0214
96 Total Sales
5 in Elberta
$62K - $518K Price Range
Amy Cuny
Bellator Real Estate, LLC Fairhope
(251) 607-1848
110 Total Sales
6 in Elberta
$850K - $3.1M Price Range
We collect this data history from publicly available records. To have your information removed, we recommend requesting removal directly through your county’s website.
| Date | Buyer | Sale Price | Title Company |
|---|---|---|---|
| $500,000 | None Listed On Document | ||
| Heaton Mark | -- | None Available | |
| Melvin Thomas L | -- | Professional Land Title Inc | |
| Melvin Robert R | -- | None Available |
We collect this data history from publicly available records. To have your information removed, we recommend requesting removal directly through your county’s website.
| Date | Status | Borrower | Loan Amount |
|---|---|---|---|
| Open | $290,000 | ||
| Open | Harrelson Gregory Lloyd | $440,000 | |
| Previous Owner | Heaton Mark | $137,362 | |
| Previous Owner | Rettig Thomas J | $37,600 | |
| Previous Owner | Heaton Mark | $120,000 | |
| Previous Owner | Heaton Mark | $120,000 |
We collect this data history from publicly available records. To have your information removed, we recommend requesting removal directly through your county’s website.
| Date | Event | Price | List to Sale | Price per Sq Ft |
|---|---|---|---|---|
| 10/06/2023 10/06/23 | Sold | $500,000 | -6.5% | $196 / Sq Ft |
| 09/04/2023 09/04/23 | Pending | -- | -- | -- |
| 08/04/2023 08/04/23 | For Sale | $535,000 | 0.0% | $210 / Sq Ft |
| 07/21/2023 07/21/23 | Pending | -- | -- | -- |
| 07/14/2023 07/14/23 | For Sale | $535,000 | -- | $210 / Sq Ft |
We collect this data history from publicly available records. To have your information removed, we recommend requesting removal directly through your county’s website.
| Year | Tax Paid | Tax Assessment Tax Assessment Total Assessment is a certain percentage of the fair market value that is determined by local assessors to be the total taxable value of land and additions on the property. | Land | Improvement |
|---|---|---|---|---|
| 2025 | $1,094 | $40,680 | $10,840 | $29,840 |
| 2024 | $839 | $39,920 | $10,960 | $28,960 |
| 2023 | $0 | $39,960 | $9,300 | $30,660 |
| 2022 | $0 | $31,580 | $0 | $0 |
| 2021 | $0 | $27,540 | $0 | $0 |
| 2020 | $670 | $25,520 | $0 | $0 |
| 2019 | $722 | $27,400 | $0 | $0 |
| 2018 | $671 | $25,560 | $0 | $0 |
| 2017 | $560 | $21,620 | $0 | $0 |
| 2016 | $565 | $21,800 | $0 | $0 |
| 2015 | $534 | $20,680 | $0 | $0 |
| 2014 | $513 | $19,920 | $0 | $0 |
| 2013 | -- | $20,080 | $0 | $0 |
CB
Seller's Agent in 2023
Cynthia Baumann
Elite RE Solutions, LLC Gulf Coast
Buyer's Agent in 2023
Mindy Jones
RE/MAX
(251) 747-0854
257 Total Sales
Source: Baldwin REALTORS®
MLS Number: 348984
APN: 62-02-09-0-001-005.016
Disclaimer: Certain information contained herein is derived from information provided by parties other than Homes.com. All information provided is deemed reliable, but is not guaranteed to be accurate and should be independently verified.
IDX information is provided exclusively for personal, non-commercial use, and may not be used for any purpose other than to identify prospective properties consumers may be interested in purchasing. Information is deemed reliable but not guaranteed.
Ask me questions while you tour the home.