
Russell Walker
Slate Realty, LLC
(844) 981-4046
46 Total Sales
1 in Fishers
$332,500 Price
Estimated Value: $472,000 - $518,000
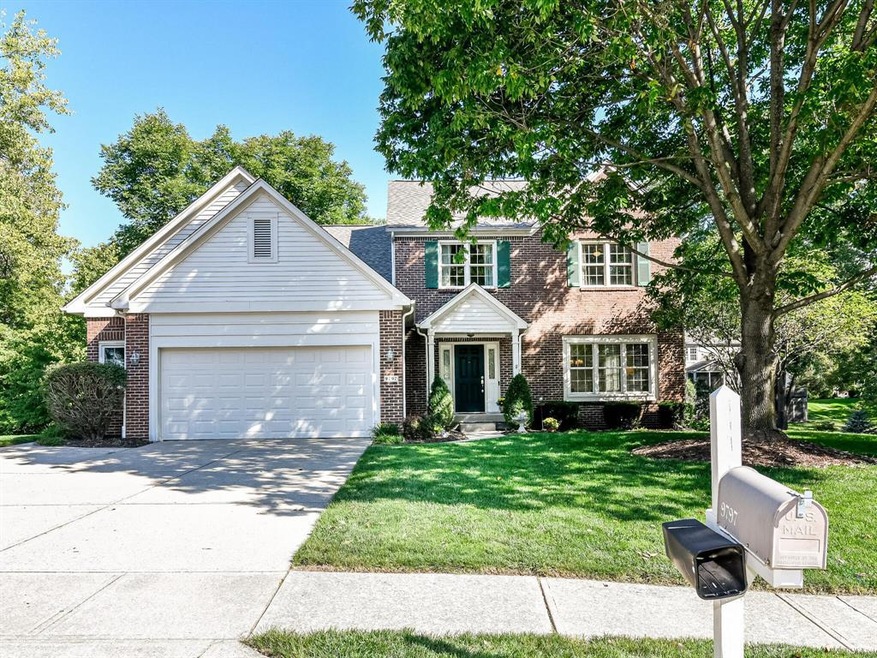
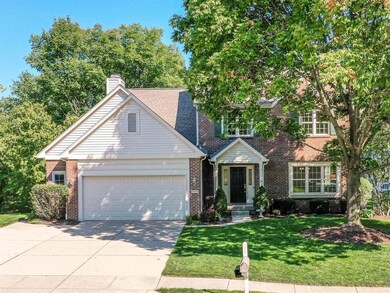
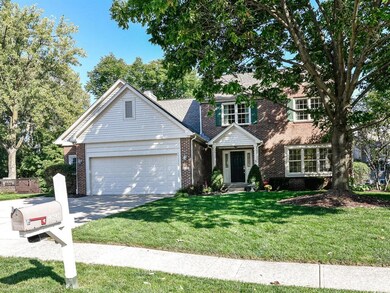
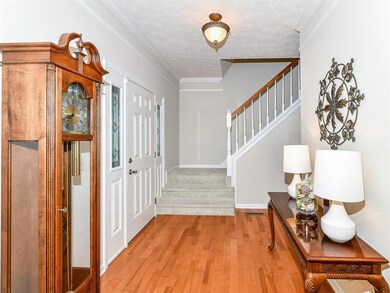
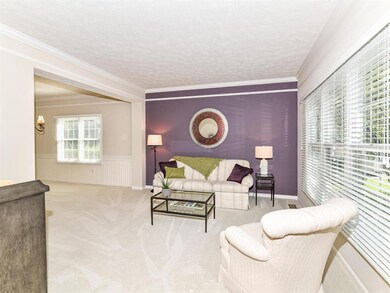
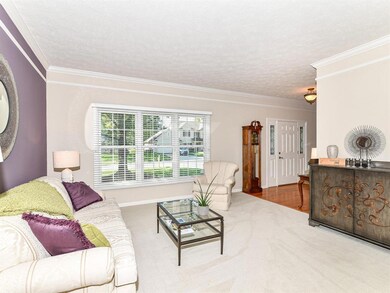
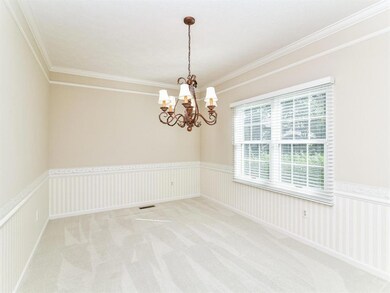
Wonderful 4bdrm 2 1/2 bath w/full basement & 2 1/2 car garage in fabulous Covington Estate. Beautiful hardwood floors in entry, kitchen & family room. Nicely updated kitchen w/all stainless steel appliances & family room w/beautiful custom built-ins and gas fireplace. All first floor wood blinds are custom. Large owners suite w/vaulted ceilings & updated bath. All bdrms have updated ceiling fans w/neutral carpeting. This large backyard is an oasis! Screened 3 season porch & deck surrounded by wooded lot.The creek runs thru the backyard with a sitting area surrounded by 3 more trees. Easy access to shopping & HWY69. Incredible neighborhood community amenities include updated pool, playground, tennis/pickle ball courts & Bball courts.
Last Agent to Sell the Property
Brenda Bowman
F.C. Tucker Company Listed on: 09/22/2022
Co-Listed By
Deanna Rogers
F.C. Tucker Company
Last Buyer's Agent
Angela Delise
Keller Williams Indpls Metro N
We collect this data history from publicly available records. To have your information removed, we recommend requesting removal directly through your county’s website.
Russell Walker
Slate Realty, LLC
(844) 981-4046
46 Total Sales
1 in Fishers
$332,500 Price
William Griffin
CPR Real Estate, LLC
(866) 578-0172
43 Total Sales
5 in Fishers
$230K - $1.8M Price Range
Emily Cordes
BluPrint Real Estate Group
(463) 223-3686
103 Total Sales
11 in Fishers
$240K - $800K Price Range
Evan Elliott
Elliott Real Estate
(833) 322-7079
74 Total Sales
8 in Fishers
$215K - $669K Price Range
Todd Ferris
Ferris Property Group
(317) 754-8732
220 Total Sales
10 in Fishers
$320K - $3M Price Range
Austin Coon
@properties
(463) 223-9286
71 Total Sales
1 in Fishers
$650,000 Price
We collect this data history from publicly available records. To have your information removed, we recommend requesting removal directly through your county’s website.
| Date | Buyer | Sale Price | Title Company |
|---|---|---|---|
| -- | Centurion Land Title | ||
| Mccullough Randall M | -- | None Available |
We collect this data history from publicly available records. To have your information removed, we recommend requesting removal directly through your county’s website.
| Date | Status | Borrower | Loan Amount |
|---|---|---|---|
| Open | $408,000 | ||
| Closed | Campos David | $411,350 | |
| Previous Owner | Mccullough Randall | $110,000 | |
| Previous Owner | Mccullough Randall | $45,000 |
We collect this data history from publicly available records. To have your information removed, we recommend requesting removal directly through your county’s website.
| Date | Event | Price | List to Sale | Price per Sq Ft |
|---|---|---|---|---|
| 11/07/2022 11/07/22 | Sold | $433,000 | -1.6% | $123 / Sq Ft |
| 10/03/2022 10/03/22 | Pending | -- | -- | -- |
| 09/22/2022 09/22/22 | For Sale | $440,000 | -- | $125 / Sq Ft |
We collect this data history from publicly available records. To have your information removed, we recommend requesting removal directly through your county’s website.
| Year | Tax Paid | Tax Assessment Tax Assessment Total Assessment is a certain percentage of the fair market value that is determined by local assessors to be the total taxable value of land and additions on the property. | Land | Improvement |
|---|---|---|---|---|
| 2025 | $4,816 | $453,200 | $126,000 | $327,200 |
| 2024 | $4,635 | $416,500 | $126,000 | $290,500 |
| 2023 | $4,635 | $401,800 | $90,000 | $311,800 |
| 2022 | $4,284 | $357,800 | $90,000 | $267,800 |
| 2021 | $3,720 | $311,600 | $73,100 | $238,500 |
| 2020 | $3,471 | $287,500 | $73,100 | $214,400 |
| 2019 | $3,340 | $276,900 | $53,900 | $223,000 |
| 2018 | $3,348 | $276,900 | $53,900 | $223,000 |
| 2017 | $3,046 | $256,400 | $53,900 | $202,500 |
| 2016 | $3,039 | $254,400 | $53,900 | $200,500 |
| 2014 | $2,659 | $246,100 | $53,900 | $192,200 |
| 2013 | $2,659 | $221,200 | $53,900 | $167,300 |
BB
Seller's Agent in 2022
Brenda Bowman
F.C. Tucker Company
DR
Seller Co-Listing Agent in 2022
Deanna Rogers
F.C. Tucker Company
AD
Buyer's Agent in 2022
Angela Delise
Keller Williams Indpls Metro N
Source: MIBOR Broker Listing Cooperative®
MLS Number: 21884229
APN: 29-15-07-003-043.000-006
Disclaimer: Certain information contained herein is derived from information provided by parties other than Homes.com. All information provided is deemed reliable, but is not guaranteed to be accurate and should be independently verified.
All data is obtained from various sources and may not have been verified by broker or MLS GRID. Supplied Open House Information is subject to change without notice. All information should be independently reviewed and verified for accuracy. Properties may or may not be listed by the office/agent presenting the information. Some IDX listings have been excluded from this website.
Listings courtesy of MIBOR Broker Listing Cooperative® as distributed by MLS GRID.
Based on information submitted to the MLS GRID
Ask me questions while you tour the home.