
Myron Kiriu
REMAX Hawaii
(808) 755-3889
519 Total Sales
20 in Aiea
$372K - $1.7M Price Range
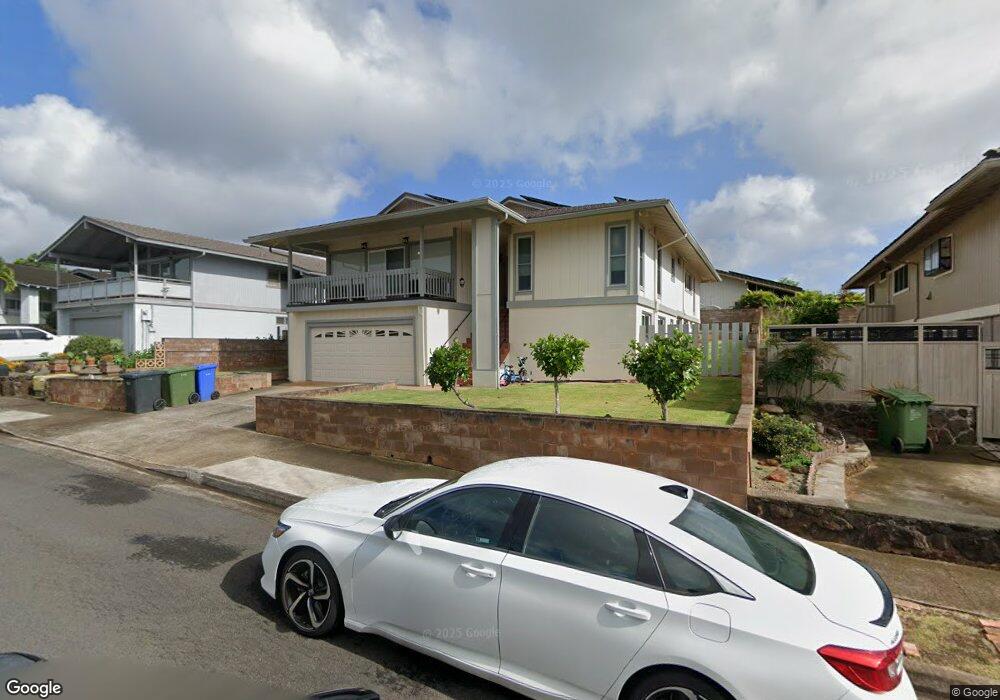
Estimated Value: $1,432,234
This home is located at 98-1661 Apala Loop, Aiea, HI 96701 since 28 September 2018 and is currently priced at $1,432,234, approximately $443 per square foot. This property was built in 1973. 98-1661 Apala Loop is a home located in Honolulu County.
Last Agent to Sell the Property
REMAX Hawaii License #RS-59688 Listed on: 09/28/2018
We collect this data history from publicly available records. To have your information removed, we recommend requesting removal directly through your county’s website.
Myron Kiriu
REMAX Hawaii
(808) 755-3889
519 Total Sales
20 in Aiea
$372K - $1.7M Price Range
David Buck
Harcourts Island Real Estate
(808) 468-5206
73 Total Sales
3 in Aiea
$485K - $591K Price Range
Joe Castaneda
REMAX Hawaii West Oahu
(808) 427-0335
68 Total Sales
1 in Aiea
$480,000 Price
Vardit Hacmon
eXp Realty
(808) 320-4244
20 Total Sales
1 in Aiea
$425,000 Price
Shannon Shiroma
eXp Realty
(808) 731-2813
62 Total Sales
5 in Aiea
$490K - $650K Price Range
Cindy Rasmussen
Coldwell Banker Island Prop
(808) 202-2449
32 Total Sales
3 in Aiea
$465K - $800K Price Range
We collect this data history from publicly available records. To have your information removed, we recommend requesting removal directly through your county’s website.
| Date | Buyer | Sale Price | Title Company |
|---|---|---|---|
| $1,100,000 | Premier Title | ||
| -- | None Available |
We collect this data history from publicly available records. To have your information removed, we recommend requesting removal directly through your county’s website.
| Date | Status | Borrower | Loan Amount |
|---|---|---|---|
| Open | $880,000 |
We collect this data history from publicly available records. To have your information removed, we recommend requesting removal directly through your county’s website.
| Date | Event | Price | List to Sale | Price per Sq Ft |
|---|---|---|---|---|
| 02/12/2019 02/12/19 | Sold | $1,100,000 | 0.0% | $340 / Sq Ft |
| 01/13/2019 01/13/19 | Pending | -- | -- | -- |
| 09/28/2018 09/28/18 | For Sale | $1,100,000 | -- | $340 / Sq Ft |
We collect this data history from publicly available records. To have your information removed, we recommend requesting removal directly through your county’s website.
| Year | Tax Paid | Tax Assessment Tax Assessment Total Assessment is a certain percentage of the fair market value that is determined by local assessors to be the total taxable value of land and additions on the property. | Land | Improvement |
|---|---|---|---|---|
| 2026 | $4,188 | $1,345,200 | $988,000 | $357,200 |
| 2025 | $4,188 | $1,316,500 | $988,000 | $328,500 |
| 2024 | $4,181 | $1,314,600 | $988,000 | $326,600 |
| 2023 | $4,094 | $1,369,800 | $988,000 | $381,800 |
| 2022 | $3,730 | $1,165,800 | $846,600 | $319,200 |
| 2021 | $3,229 | $1,022,500 | $677,400 | $345,100 |
| 2020 | $3,318 | $1,048,100 | $733,800 | $314,300 |
| 2019 | $3,428 | $1,015,100 | $667,100 | $348,000 |
| 2018 | $3,428 | $979,400 | $615,800 | $363,600 |
| 2017 | $3,232 | $923,300 | $615,800 | $307,500 |
| 2016 | $3,231 | $923,000 | $564,600 | $358,400 |
| 2015 | $2,490 | $831,500 | $526,100 | $305,400 |
| 2014 | -- | $828,500 | $473,500 | $355,000 |
Seller's Agent in 2019
Michelle Nouchi Ogata
REMAX Hawaii
(808) 738-3600
73 Total Sales
Buyer's Agent in 2019
James Chan
Compass
(808) 551-7966
193 Total Sales
J
Buyer Co-Listing Agent in 2019
Jonathan Kam
Coldwell Banker Realty
(808) 944-1888
81 Total Sales
Source: HiCentral MLS (Honolulu Board of REALTORS®)
MLS Number: 201904322
APN: 1-9-8-054-083-0000
Disclaimer: Certain information contained herein is derived from information provided by parties other than Homes.com. All information provided is deemed reliable, but is not guaranteed to be accurate and should be independently verified.
Some of the active listings appearing on this site may be listed by other REALTORS(R). If you are interested in those active listings, our company may represent you as the buyer's agent. If the active listing you are interested in is our company's active listing, you may speak to one of our agents regarding your options for representation.
Based on information from the Multiple Listing Service of HiCentral MLS, Ltd. Information is deemed reliable but not guaranteed. Copyright 2026 HiCentral MLS, Ltd
Ask me questions while you tour the home.