
Maria Campanelli
BHHS River Towns Real Estate
(914) 529-6616
203 Total Sales
1 in Bryn Mawr Park
$603,000 Price
Estimated Value: $926,000 - $976,000
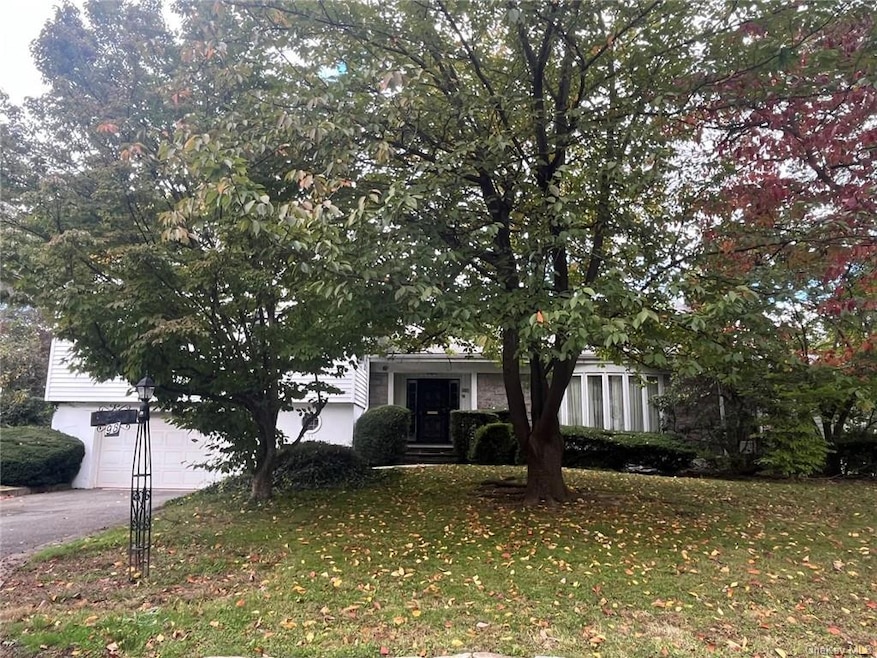
Don't judge a house by street view. Nestled amidst the tranquil tree-lined street of Bryn Mawr Knolls section! 2nd ownership since 1979. House is being sold strictly as-is condition. The house is huge with plenty of storage. Square footage does not include finished basement and finished attic. Summer kitchen. Gas conversion available on property (pipeline in basement). Furnace 12 years old, 500 gal oil tank below ground in front, 75 gal water tank, electric panel updated 100 amp. Original hardwood flooring throughout the main level, 2 & 3rd level (refinished). Primary bedroom with primary bathroom. Lots of natural lighting on main level. Three season tiled room off dining room. Roof 15 yrs, windows 10-12 yrs. Basement with boat bar, walk-in wine cellar, built ins, fireplace, powder room, laundry, egress to rear yard. Two car with storage wall. Seller is looking for 90+ closing date.
Last Agent to Sell the Property
Thin Line Realty USA, Inc Brokerage Phone: 877-778-0321 License #10311209952 Listed on: 11/01/2023
Maria Campanelli
BHHS River Towns Real Estate
(914) 529-6616
203 Total Sales
1 in Bryn Mawr Park
$603,000 Price
Barbara O'Connell
Coldwell Banker Realty
(914) 313-8367
37 Total Sales
3 in Bryn Mawr Park
$480K - $560K Price Range
Deanna Hansen
Howard Hanna Rand Realty
(914) 296-7946
23 Total Sales
2 in Bryn Mawr Park
$151K - $580K Price Range
Xiao Chen
Century 21 Dawns Gold Realty
(914) 303-7982
29 Total Sales
3 in Bryn Mawr Park
$130K - $190K Price Range
Mareline Sosa
Dream Big Realty Grp LLC
(914) 350-4459
37 Total Sales
1 in Bryn Mawr Park
$590,000 Price
Luciana DiGiacomo
Coldwell Banker Realty
(914) 312-4947
45 Total Sales
1 in Bryn Mawr Park
$535,000 Price
We collect this data history from publicly available records. To have your information removed, we recommend requesting removal directly through your county’s website.
| Date | Event | Price | List to Sale | Price per Sq Ft |
|---|---|---|---|---|
| 04/26/2024 04/26/24 | Sold | $865,000 | -1.1% | $390 / Sq Ft |
| 01/05/2024 01/05/24 | Pending | -- | -- | -- |
| 11/20/2023 11/20/23 | Price Changed | $875,000 | -1.7% | $394 / Sq Ft |
| 11/01/2023 11/01/23 | For Sale | $890,000 | -- | $401 / Sq Ft |
C
Seller's Agent in 2024
Christina Daniello
Thin Line Realty USA, Inc
(845) 323-1945
1 in this area
25 Total Sales
Buyer's Agent in 2024
Sufian Saha
Century 21 Dawns Gold Realty
(914) 224-9830
7 in this area
76 Total Sales
Source: OneKey® MLS
MLS Number: KEY6275923
APN: 1800-005-000-05475-000-0004
Disclaimer: Certain information contained herein is derived from information provided by parties other than Homes.com. All information provided is deemed reliable, but is not guaranteed to be accurate and should be independently verified.
The data relating to real estate for sale or lease on this web site comes in part from OneKey® MLS. Real estate listings held by brokerage firms other than Ten-X are marked with the OneKey® MLS logo or an abbreviated logo and detailed information about them includes the name of the listing broker.
Based on information submitted to the MLS GRID. All data is obtained from various sources and may not have been verified by broker or MLS GRID. Supplied Open House Information is subject to change without notice. All information should be independently reviewed and verified for accuracy. Properties may or may not be listed by the office/agent presenting the information. Some IDX listings have been excluded from this website. IDX information is provided exclusively for personal, non-commercial use, and may not be used for any purpose other than to identify prospective properties consumers may be interested in purchasing.
Information is deemed reliable but not guaranteed.
Copyright 2026 OneKey® MLS. All rights reserved.
Based on information submitted to the MLS GRID
Listings courtesy of OneKey® MLS as distributed by MLS GRID
Ask me questions while you tour the home.