
James Rice
Real of Pennsylvania
(856) 517-8544
188 Total Sales
11 in Drexel Hill
$113K - $590K Price Range
Estimated Value: $252,004
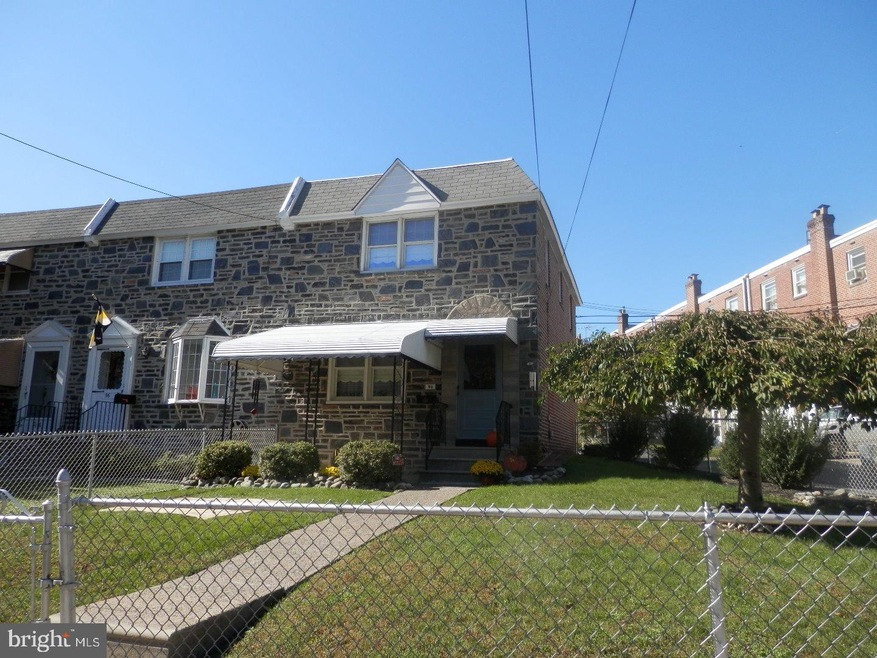
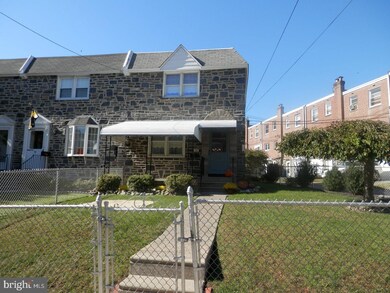
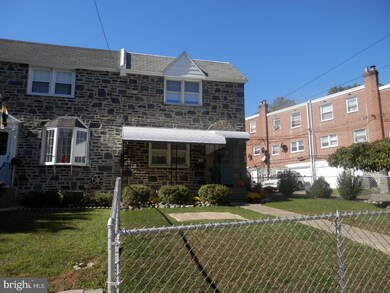
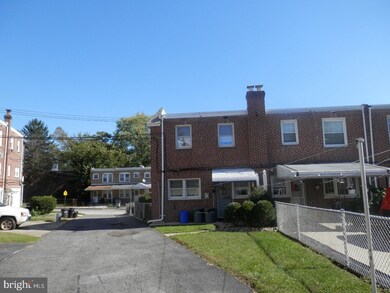
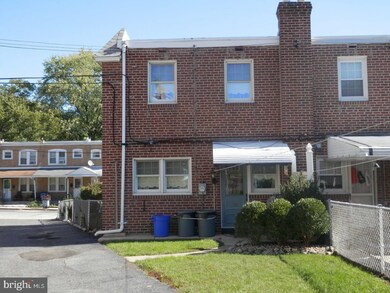
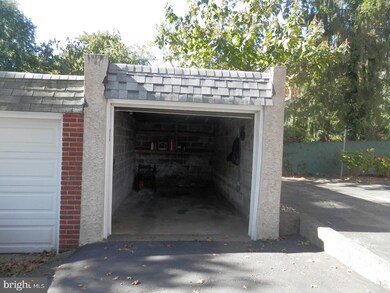
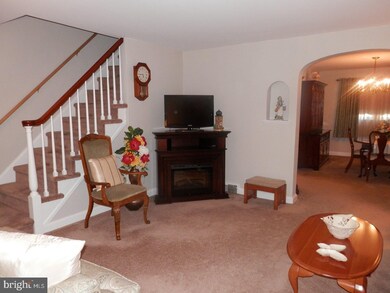
Immaculate - Amazing - Best Buy in Drexel Hill - all this describes this move in ready home! Welcome to this Brick END Townhome - Large Living Room & Dining Room - Just in time for Holiday Gatherings - Eat In Kitchen with Gas Cooking - Back Door to access yard - Partially finished basement - perfect for Game/theater/play room - great storage & laundry - Powder Room - Retreat to 2nd floor to the large master bedroom plus 2 addition bedrooms - and center hall bath - most of the home has hardwood floors protected by neutral carpets - New Trane Gas Heater and Central Air 2014 - Rubber Roof is approximately 20 years - This home includes a detached GARAGE with NEW Roof! great for the extra "Toys" in the family or just storage - Conveniently located to Philadelphia plus local Shopping, Schools, Playgrounds & Public Transportation -Walk to large Dog Park - Ready for Immediately Occupancy with a "Price to Sell"!!!
Last Agent to Sell the Property
(610) 485-7200 c21store@aol.com Century 21 The Real Estate Store License #RS0014490 Listed on: 10/20/2017
Co-Listed By
Rocky Polomano
machouses@aol.com Century 21 The Real Estate Store
Last Buyer's Agent
(610) 892-8300 mediaoffice@longandfoster.com Long & Foster Real Estate, Inc. License #RS311549
We collect this data history from publicly available records. To have your information removed, we recommend requesting removal directly through your county’s website.
James Rice
Real of Pennsylvania
(856) 517-8544
188 Total Sales
11 in Drexel Hill
$113K - $590K Price Range
Margarita Swartz
Springer Realty Group
(267) 458-5859
98 Total Sales
1 in Drexel Hill
$443,000 Price
David Adebiyi
New and Modern Group, LLC
(866) 828-0292
52 Total Sales
1 in Drexel Hill
$393,580 Price
Kathleen Lomonaco
Realty One Group Restore - Collegeville
(484) 755-3823
66 Total Sales
1 in Drexel Hill
$294,000 Price
Ian Perler
KW Empower
(267) 991-8858
107 Total Sales
2 in Drexel Hill
$210K - $245K Price Range
Ramonita Hernandez-Mohr
Long & Foster Real Estate, Inc.
(856) 409-7087
39 Total Sales
1 in Drexel Hill
$224,000 Price
We collect this data history from publicly available records. To have your information removed, we recommend requesting removal directly through your county’s website.
| Date | Event | Price | List to Sale | Price per Sq Ft |
|---|---|---|---|---|
| 06/07/2018 06/07/18 | Sold | $124,900 | 0.0% | $103 / Sq Ft |
| 04/15/2018 04/15/18 | Pending | -- | -- | -- |
| 04/05/2018 04/05/18 | Price Changed | $124,900 | -3.8% | $103 / Sq Ft |
| 04/04/2018 04/04/18 | Price Changed | $129,900 | -3.7% | $107 / Sq Ft |
| 03/05/2018 03/05/18 | Price Changed | $134,900 | -3.6% | $111 / Sq Ft |
| 10/20/2017 10/20/17 | For Sale | $139,900 | -- | $115 / Sq Ft |
We collect this data history from publicly available records. To have your information removed, we recommend requesting removal directly through your county’s website.
| Year | Tax Paid | Tax Assessment Tax Assessment Total Assessment is a certain percentage of the fair market value that is determined by local assessors to be the total taxable value of land and additions on the property. | Land | Improvement |
|---|---|---|---|---|
| 2026 | $5,711 | $128,580 | $28,820 | $99,760 |
| 2025 | $5,438 | $128,580 | $28,820 | $99,760 |
| 2024 | $5,438 | $128,580 | $28,820 | $99,760 |
| 2023 | $5,387 | $128,580 | $28,820 | $99,760 |
| 2022 | $5,242 | $128,580 | $28,820 | $99,760 |
| 2021 | $7,068 | $128,580 | $28,820 | $99,760 |
| 2020 | $4,808 | $74,330 | $28,820 | $45,510 |
| 2019 | $4,724 | $74,330 | $28,820 | $45,510 |
| 2018 | $4,669 | $74,330 | $0 | $0 |
| 2017 | $4,548 | $74,330 | $0 | $0 |
| 2016 | $408 | $74,330 | $0 | $0 |
| 2015 | $408 | $74,330 | $0 | $0 |
| 2014 | $408 | $74,330 | $0 | $0 |
Seller's Agent in 2018
Maria McAnulty
Century 21 The Real Estate Store
(610) 636-4557
122 Total Sales
RP
Seller Co-Listing Agent in 2018
Rocky Polomano
Century 21 The Real Estate Store
JS
Buyer's Agent in 2018
Joe Sebli
Long & Foster
(215) 432-2880
29 Total Sales
Source: Bright MLS
MLS Number: 1003287661
APN: 16-13-00917-00
Disclaimer: Certain information contained herein is derived from information provided by parties other than Homes.com. All information provided is deemed reliable, but is not guaranteed to be accurate and should be independently verified.
The data relating to real estate for sale on this website appears in part through the BRIGHT Internet Data Exchange program, a voluntary cooperative exchange of property listing data between licensed real estate brokerage firms, and is provided by BRIGHT through a licensing agreement.
Listing information is from various brokers who participate in the Bright MLS IDX program and not all listings may be visible on the site.
The property information being provided on or through the website is for the personal, non-commercial use of consumers and such information may not be used for any purpose other than to identify prospective properties consumers may be interested in purchasing.
Some properties which appear for sale on the website may no longer be available because they are for instance, under contract, sold or are no longer being offered for sale.
Property information displayed is deemed reliable but is not guaranteed.
Copyright 2026 Bright MLS, Inc.
Ask me questions while you tour the home.