
Brandon Puorro
Puorro Realty Group
(860) 661-0562
53 Total Sales
2 in Enfield
$262K - $279K Price Range
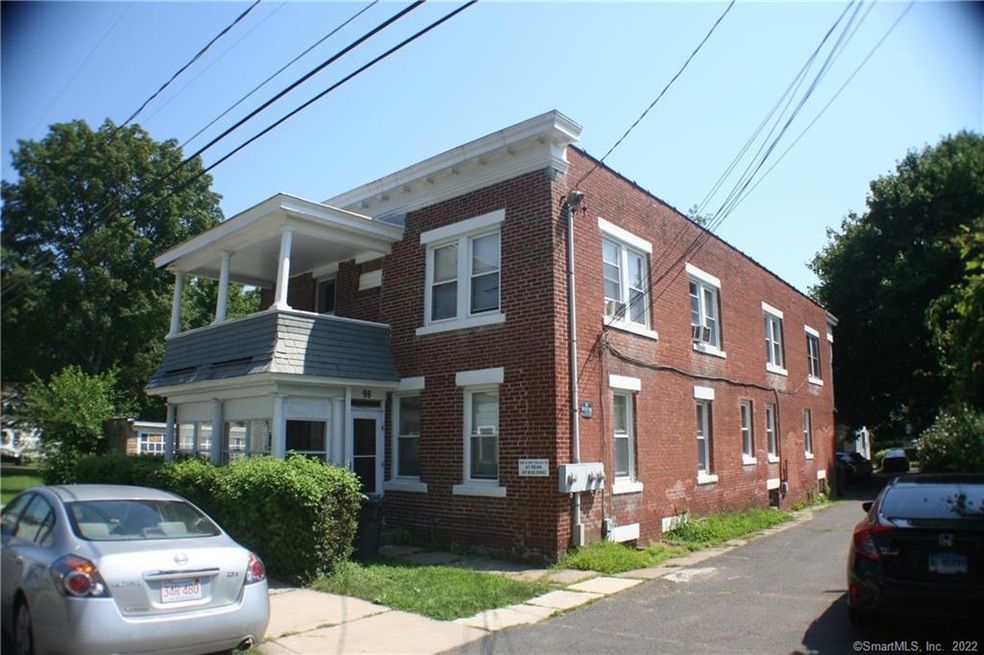
Large 2 bed on 2nd floor recently remodelled. Large kitchen/dining room, bathroom, 2 big bedrooms and sunny living room. Private covered deck off kitchen. Recently painted and updated. Coin operated laundry in basement. Off street parking. Available August 15th. (maybe sooner)
Natural gas heat and hot water. Rent $965/month plus gas & electric.
Pets considered.
Require first month rent plus $1500 security deposit. Very close to malls.
2 minutes to I-91. Close to Suffield, Windsor, Longmeadow, Stafford. Springfield 15 Minutes, Hartford 20 Minutes.
Full credit / background check on all applicants
Last Agent to Rent the Property
Naples Realty Group, LLC License #RES.0788487 Listed on: 07/28/2019
Brandon Puorro
Puorro Realty Group
(860) 661-0562
53 Total Sales
2 in Enfield
$262K - $279K Price Range
Danny Hernandez
CLMA Realty
(860) 846-4427
77 Total Sales
1 in Enfield
$259,000 Price
Marilyn E. Profit
Coldwell Banker Realty
(475) 471-1056
111 Total Sales
1 in Enfield
$385,000 Price
Jayson Kemp
Five Stars Realty
(860) 370-3052
125 Total Sales
2 in Enfield
$210K - $320K Price Range
Ryzard Villa
Premier Properties of CT
(860) 362-3011
10 Total Sales
1 in Enfield
$515,000 Price
Maxwell Castrogiovanni
eXp Realty
(475) 255-7967
167 Total Sales
1 in Enfield
$296,475 Price
We collect this data history from publicly available records. To have your information removed, we recommend requesting removal directly through your county’s website.
| Date | Event | Price | List to Sale | Price per Sq Ft |
|---|---|---|---|---|
| 08/08/2019 08/08/19 | Rented | $965 | 0.0% | -- |
| 07/28/2019 07/28/19 | For Rent | $965 | -- | -- |
We collect this data history from publicly available records. To have your information removed, we recommend requesting removal directly through your county’s website.
| Year | Tax Paid | Tax Assessment Tax Assessment Total Assessment is a certain percentage of the fair market value that is determined by local assessors to be the total taxable value of land and additions on the property. | Land | Improvement |
|---|---|---|---|---|
| 2026 | $2,374 | $17,777 | ||
| 2025 | $2,374 | $16,930 | ||
| 2024 | $2,139 | $16,124 | ||
| 2023 | $2,139 | $15,356 | $0 | $0 |
| 2022 | $1,946 | $14,625 | $0 | $0 |
| 2021 | $2,142 | $13,265 | $0 | $0 |
| 2020 | $2,026 | $13,265 | $0 | $0 |
| 2019 | $2,036 | $13,918 | $0 | $0 |
| 2018 | $1,990 | $11,459 | $0 | $0 |
| 2017 | $1,908 | $11,459 | $0 | $0 |
| 2016 | $1,939 | $11,628 | $0 | $0 |
| 2015 | $1,990 | $11,074 | $0 | $0 |
Landlord's Agent in 2019
Richard Binns
Naples Realty Group, LLC
(860) 778-4759
46 Total Sales
Tenant's Agent in 2019
Ginger Marston
Realty One Group Cutting Edge
(860) 841-8021
7 Total Sales
Source: SmartMLS
MLS Number: 170220574
Disclaimer: Certain information contained herein is derived from information provided by parties other than Homes.com. All information provided is deemed reliable, but is not guaranteed to be accurate and should be independently verified.
IDX information is provided exclusively for personal, non-commercial use, and may not be used for any purpose other than to identify prospective properties consumers may be interested in purchasing. Information is deemed reliable but not guaranteed.
Ask me questions while you tour the home.