
Randolph Rogers
eXp Realty
(646) 845-7800
49 Total Sales
2 in Northwest Yonkers
$295K - $425K Price Range
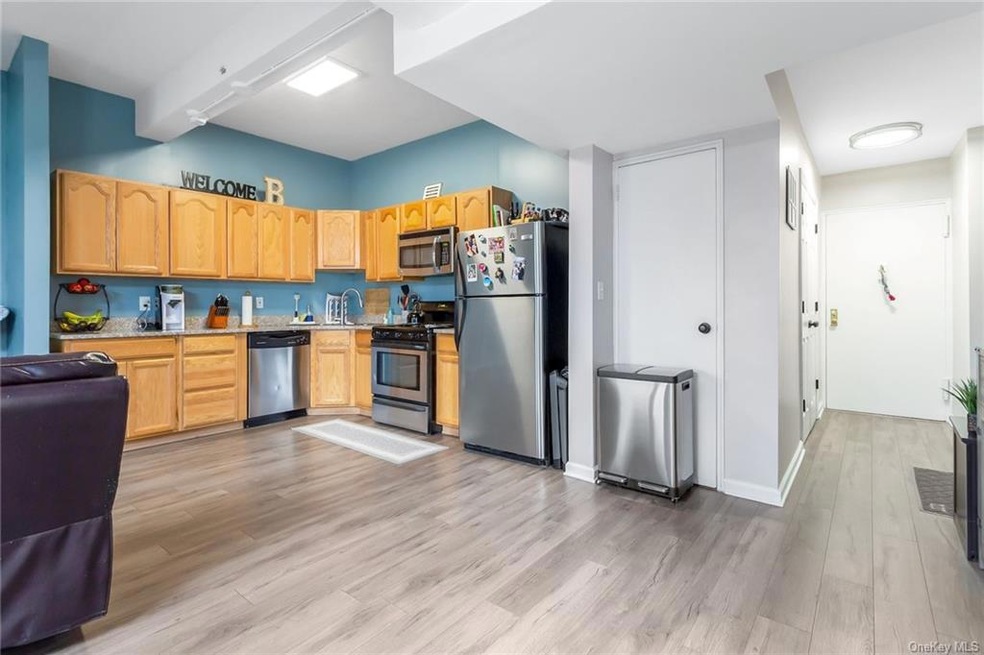
SELLER WILL PAY 2 MONTHS OF MAINTENANCE IF IN CONTRACT ON OR BEFORE 4/15/2023!! PRIVATE ACCESS! This spacious one bedroom has a bright airy open floor plan which includes the dining area, Livingroom, & kitchen with granite countertops & double sinks. Enjoy the privacy of front door package delivery, the ability get great light/lovely breeze into the unit, & best of all PRIVACY!. The building access door in the unit is centrally located located directly next to the laundry room & mailroom. Tons of closets for storage! Enjoy the amenities such as Park, Basketball courts, and private community pool which is an additional annual fee $25. Conveniently located minutes away from majestic Untermyer Park & Gardens, St. John's Hospital, Buses, Metro North, Schools, restaurants, & shopping.
Last Agent to Sell the Property
Corcoran Legends Realty License #10301220057 Listed on: 01/28/2023
Randolph Rogers
eXp Realty
(646) 845-7800
49 Total Sales
2 in Northwest Yonkers
$295K - $425K Price Range
Monique Brunson
Coldwell Banker Realty
(914) 768-4054
40 Total Sales
1 in Northwest Yonkers
$289,000 Price
Doug Tricarico
Houlihan Lawrence Inc.
(914) 506-8701
78 Total Sales
1 in Northwest Yonkers
$825,000 Price
Gabriel Kashi
KEYSTONE REALTY USA CORP
(347) 658-5258
407 Total Sales
1 in Northwest Yonkers
$680,000 Price
Wanda Diaferia
Howard Hanna Rand Realty
(845) 558-6259
51 Total Sales
2 in Northwest Yonkers
$905K - $1.2M Price Range
Deanna Hansen
Howard Hanna Rand Realty
(914) 296-7946
21 Total Sales
1 in Northwest Yonkers
$200,000 Price
We collect this data history from publicly available records. To have your information removed, we recommend requesting removal directly through your county’s website.
| Date | Event | Price | List to Sale | Price per Sq Ft | Prior Sale |
|---|---|---|---|---|---|
| 08/03/2023 08/03/23 | Sold | $159,000 | -1.2% | $199 / Sq Ft | |
| 04/13/2023 04/13/23 | Pending | -- | -- | -- | |
| 03/30/2023 03/30/23 | Price Changed | $161,000 | -0.6% | $201 / Sq Ft | |
| 02/15/2023 02/15/23 | Price Changed | $162,000 | -3.0% | $203 / Sq Ft | |
| 01/28/2023 01/28/23 | For Sale | $167,000 | +42.1% | $209 / Sq Ft | |
| 08/08/2017 08/08/17 | Sold | $117,500 | 0.0% | $147 / Sq Ft | View Prior Sale |
| 02/10/2017 02/10/17 | Pending | -- | -- | -- | |
| 02/10/2017 02/10/17 | For Sale | $117,500 | -- | $147 / Sq Ft |
Seller's Agent in 2023
Leia Rodman
Corcoran Legends Realty
(914) 419-2845
1 in this area
41 Total Sales
RR
Buyer's Agent in 2023
Richard Rodriguez
Landmark Realty
(914) 509-6641
2 in this area
5 Total Sales
HS
Seller's Agent in 2017
Helen Sweeney
Double C Realty
AM
Buyer's Agent in 2017
Ann Milit
Houlihan Lawrence Inc.
Source: OneKey® MLS
MLS Number: KEY6228743
Disclaimer: Certain information contained herein is derived from information provided by parties other than Homes.com. All information provided is deemed reliable, but is not guaranteed to be accurate and should be independently verified.
The data relating to real estate for sale or lease on this web site comes in part from OneKey® MLS. Real estate listings held by brokerage firms other than Ten-X are marked with the OneKey® MLS logo or an abbreviated logo and detailed information about them includes the name of the listing broker.
Based on information submitted to the MLS GRID. All data is obtained from various sources and may not have been verified by broker or MLS GRID. Supplied Open House Information is subject to change without notice. All information should be independently reviewed and verified for accuracy. Properties may or may not be listed by the office/agent presenting the information. Some IDX listings have been excluded from this website. IDX information is provided exclusively for personal, non-commercial use, and may not be used for any purpose other than to identify prospective properties consumers may be interested in purchasing.
Information is deemed reliable but not guaranteed.
Copyright 2026 OneKey® MLS. All rights reserved.
Based on information submitted to the MLS GRID
Listings courtesy of OneKey® MLS as distributed by MLS GRID
Ask me questions while you tour the home.