

Highlights
- Media Center/Movie Theatre
- Basketball Court
- Pool
- Walk-In Closets
- Fireplace
- Sundeck
About Wexford Village at Devonshire
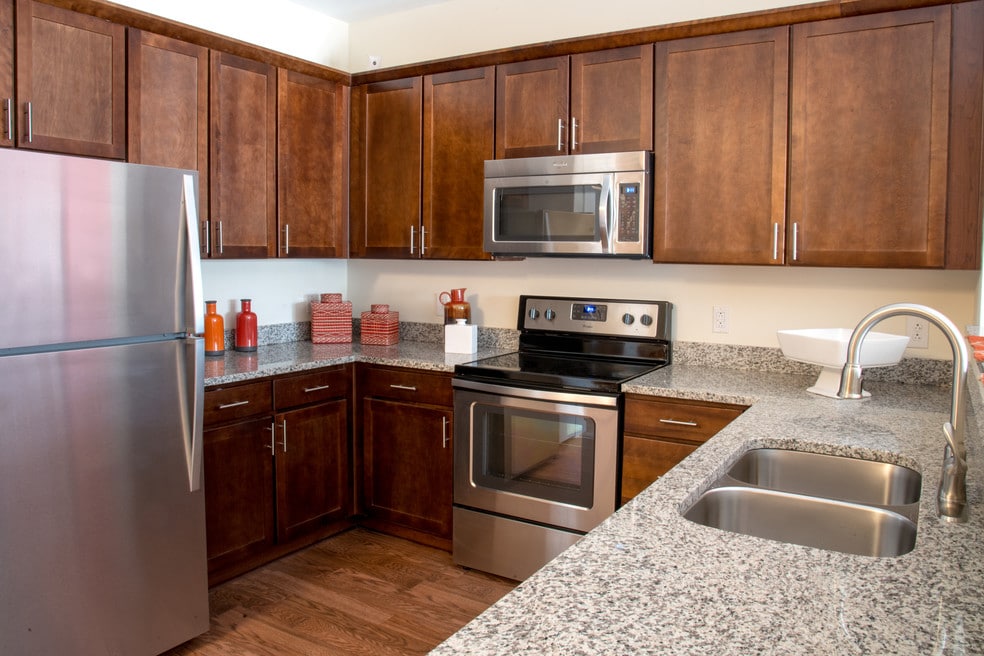
Welcome to Wexford Village at Devonshire. This is the community you've been searching for. Our 1, 2, and 3 bedroom floor plans are carefully designed to maximize comfort, style, and spaciousness— providing residents with a blueprint for the good life. Each home is fitted with an open-concept kitchen layout, energy efficient appliances, contemporary cabinetry, hardwood-style flooring, plush carpeting, and an array of modern design elements. Wexford Village at Devonshire is where Scott Depot discovers the heart of home. Schedule your tour today.

Pricing and Floor Plans
1 Bedroom
Berkeley
$1,405
- 1 Bed
- 1 Bath
- 913 Sq Ft
| Unit | Base Price | Sq Ft | Availability | Unit Details |
|---|---|---|---|---|
| 032-403 | $1,405 | 913 | Sep 11 |
Harrison
$1,425 - $1,445
- 1 Bed
- 1 Bath
- 810 Sq Ft
| Unit | Base Price | Sq Ft | Availability | Unit Details |
|---|---|---|---|---|
| 050-306 | $1,425 | 810 | Now | |
| 048-205 | $1,445 | 810 | Now | |
| 048-304 | $1,445 | 810 | Oct 2 |
2 Bedrooms
Marshall
$1,604
- 2 Beds
- 2 Baths
- 1,090 Sq Ft
| Unit | Base Price | Sq Ft | Availability | Unit Details |
|---|---|---|---|---|
| 138-201 | $1,604 | 1,090 | Nov 2 |
Huntington
$1,604 - $1,624
- 2 Beds
- 2 Baths
- 1,224 Sq Ft
| Unit | Base Price | Sq Ft | Availability | Unit Details |
|---|---|---|---|---|
| 017-405 | $1,604 | 1,224 | Now | |
| 081-405 | $1,604 | 1,224 | Now | |
| 017-403 | $1,624 | 1,224 | Oct 9 |
Hardy
$1,644 - $1,664
- 2 Beds
- 2 Baths
- 1,130 Sq Ft
| Unit | Base Price | Sq Ft | Availability | Unit Details |
|---|---|---|---|---|
| 081-206 | $1,644 | 1,130 | Now | |
| 081-303 | $1,664 | 1,130 | Sep 11 | |
| 017-304 | $1,664 | 1,130 | Oct 16 |
Charleston
$1,715 - $1,735
- 2 Beds
- 2 Baths
- 1,160 Sq Ft
| Unit | Base Price | Sq Ft | Availability | Unit Details |
|---|---|---|---|---|
| 032-301 | $1,715 | 1,160 | Now | |
| 050-307 | $1,735 | 1,160 | Sep 18 | |
| 030-308 | $1,735 | 1,160 | Oct 9 |
Valley
$1,730
- 2 Beds
- 2 Baths
- 1,257 Sq Ft
| Unit | Base Price | Sq Ft | Availability | Unit Details |
|---|---|---|---|---|
| 032-408 | $1,730 | 1,257 | Now | |
| 034-402 | $1,730 | 1,257 | Now | |
| 049-407 | $1,730 | 1,257 | Now |
3 Bedrooms
Randolph
$1,744
- 3 Beds
- 2 Baths
- 1,415 Sq Ft
| Unit | Base Price | Sq Ft | Availability | Unit Details |
|---|---|---|---|---|
| 081-408 | $1,744 | 1,415 | Now |
Jefferson
$1,815 - $1,835
- 3 Beds
- 2 Baths
- 1,320 Sq Ft
| Unit | Base Price | Sq Ft | Availability | Unit Details |
|---|---|---|---|---|
| 014-302 | $1,815 | 1,320 | Now | |
| 217-307 | $1,835 | 1,320 | Sep 11 | |
| 081-201 | $1,815 | 1,320 | Sep 18 |
Fees and Policies
The fees below are based on community-supplied data and may exclude additional fees and utilities.Property Fee Disclaimer: Based on community-supplied data and independent market research. Subject to change without notice. May exclude fees for mandatory or optional services and usage-based utilities.
Community Details
Property Information
- Built in 2016
- 340 units/3 stories
Lease Options
- 8 - 16 Month Leases
- Short-term Lease
Community Amenities
Property Services
- Car Charging Station
Shared Community
- Business Center
- Clubhouse
Fitness & Recreation
- Fitness Center
- Playground
- Pool
- Basketball Court
- Media Center/Movie Theatre
Outdoor Features
- Sundeck
- Dog Park
Additional Amenities
- 24/7 Business Center
- Ample Parking
- Bright, Well-Lit Vanities
- Brushed Nickel Towel Bars
- Built-In Microwaves
- Ceiling Fans Throughout
- Charming Redbrick Exteriors
- Clubhouse with Game Room
- Community Playground
- Contemporary Cabinetry
- Electric Car Charging Stations
- Energy Efficient Appliances
- Expansive Sundeck
- Full-Circuit Fitness Center
- Gas-Fueled Fireplace
- Granite-Inspired Countertops
- Hardwood-Style Flooring
- In-Home Washer & Dryer
- Large Walk-In Closets
- Modern Design Elements
- Modern Lighting Fixtures
- Onsite Masseuse
- Open-Concept Kitchen Layouts
- Open, Green Lawn Space
- Outdoor Lounge with Fireplace
- Plush Carpeting
- Pristine Landscaping
- Private HD Movie Theater
- Private Patio or Balcony
- Rentable Garage Space
- Resort-Style Swimming Pool
- Spacious Bathrooms
- Tanning Facility
- Tennis and Basketball Courts
- Two Enclosed Dog Parks
- Vaulted Ceilings
Apartment Features
Indoor Features
- Fireplace
- Ceiling Fans
Kitchen Features & Appliances
- Microwave
- Kitchen
Model Details
- Vaulted Ceiling
- Walk-In Closets
- Balcony
- Lawn
Map
- 100 Devonshire Dr
- 47 Bexley Dr
- 147-165 Weybridge Dr
- 00 Hedrick Rd
- 600 Hedrick Rd
- 6788 Teays Valley Rd
- 0 Hedrick Rd Unit WVPU2000008
- 0 Hedrick Rd Unit 18766204
- Lot 12 Crooked Creek Rd
- 7127 Teays Valley Rd
- 204 Bent Tree Estates
- 124 Dawn Heights
- 123 Dawn Heights
- 119 Rolling Meadows
- TBD Hedrick Rd
- 27 Bent Oak Dr
- 159 Colonial Dr
- 105 Colonial Dr
- 145 Colonial Dr
- 36 Colonial Dr
- 73 Riddle Mhp
- 6 Riddle Mobile Home Park
- 9 Riddle Mhp
- 40 Maple Ln
- 100 Surrey Terrace
- 100 Deitz Cir
- 19 Layne Ave
- 3811-3850 Sleepy Hollow Dr
- 571 MacCorkle Ave SW
- 89 Riverview Dr
- 222 Oliver St
- 404 High St
- 110 Botley Ln
- 25 Botley Ln
- 3421 Teays Valley Rd
- 3415 Teays Valley Rd
- 359 Tackett Branch Rd
- 122 Oakwood Rd
- 8 Stewart Park
- 164 Circle Dr
Ask me questions while you tour the home.