NOT LISTED FOR SALE

Estimated Value: $2,950,000 - $4,150,000

6 Beds
3.5 Baths
3,942 Sq Ft
$855/Sq Ft Est. Value

Sale Details

Date Sold: August 8, 2014

Last sale price $1,390,000 $353 Per Sq Ft

Est. 142% increase in value since last sale

Current estimated payment $21,579 / mo

825 Days on Market

Highlights

  • 271 Feet of Waterfront
  • Docks
  • Sauna
  • Sunapee Central School Rated A-
  • Boat Slip
  • Mountain View

About This Home

As of August 2014

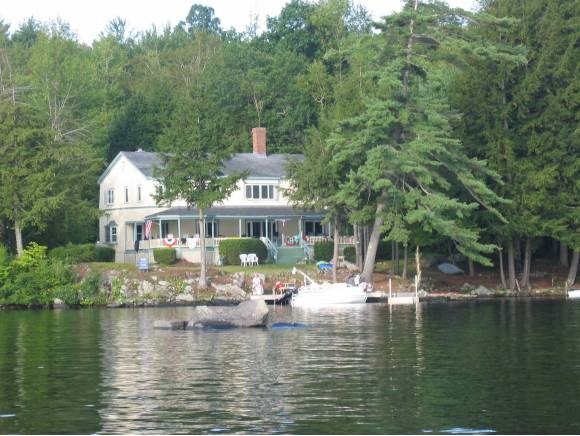
A true eloquent "Lake" home, this wonderful large home on the shore of Lake Sunapee offers the best of lake amenities, large dock system, sandy beach, spectacular views, deep water access, wrap around covered porch over 60 feet long for your outdoor dining, and peaceful days, 3 fireplaces, 6+ bedrooms, dining room that is adorned with wall paintings, a vacation home of the owners' for more than forty years. A portion of the house has been updated for year-round use. Enjoy the tradition of a true Lake Sunapee home.

Last Agent to Sell the Property

Edward Redpath

Coldwell Banker LIFESTYLES - Hanover Brokerage Phone: 603-643-6406 License #005767 Listed on: 05/05/2012
Last Buyer's Agent

Linda Whipple

Linda Whipple Real Estate Broker License #010492

Home Details

Home Type

  • Single Family

Est. Annual Taxes

  • $18,072

Year Built

  • Built in 1895

Lot Details

  • 1.25 Acre Lot
  • 271 Feet of Waterfront
  • Landscaped
  • Lot Sloped Up
  • Garden

Parking

  • Stone Driveway

Home Design

  • Adirondack Style Architecture
  • Pillar, Post or Pier Foundation
  • Wood Frame Construction
  • Shingle Roof
  • Wood Siding
  • Shingle Siding

Interior Spaces

  • 3,942 Sq Ft Home
  • 2-Story Property
  • Dining Area
  • Sauna
  • Electric Range
  • Mountain Views
  • Crawl Space

Flooring

  • Wood
  • Carpet

Bedrooms and Bathrooms

  • 6 Bedrooms
  • Bathroom on Main Level

Laundry

  • Dryer
  • Washer

Home Security

  • Home Security System
  • Fire and Smoke Detector

Accessible Home Design

  • Accessible Common Area

Outdoor Features

  • Water Access
  • Boat Slip
  • Docks
  • Access to a Dock
  • Balcony
  • Deck
  • Covered Patio or Porch

Schools

  • Sunapee Sr. High School

Utilities

  • Heating System Uses Gas
  • Baseboard Heating
  • 200+ Amp Service
  • Electric Water Heater
  • Cable TV Available

Listing and Financial Details

  • Exclusions: All furnishings.
  • Tax Lot 29
  • 14% Total Tax Rate

Home Details

Home Type

Single Family

Est. Annual Taxes

$18,072

Year Built

Built in 1895

Lot Details

1.25 Acres

Listing Details

  • Status Detail: Closed
  • Directions: From Route 11 at the Sunapee caution light, head north. Take a right on Jobs Creek Road and another right on Garnet Street. Property is on the left about a 1/4 mile in.
  • Flood Zone: Unknown
  • Construction: Existing
  • Items Excluded: All furnishings.
  • Seasonal: Yes
  • Total Stories: 2
  • Price Per Sq Ft: 352.61
  • Property Class: Residential
  • Property Type: Single Family
  • Year Built: 1895
  • List Agent: 8047
  • Architectural Style: Adirondack
  • ResoLotFeatures: Landscaped, Mountain View, Waterfront
  • Special Features: None
  • Property Sub Type: Detached
  • Stories: 2

Interior Features

  • Appliances: Dryer, Range - Electric, Refrigerator, Washer, Water Heater - Electric
  • Equipment: Security System, Smoke Detector
  • Features Accessibility: 1st Floor Full Bathroom, Access Common Use Areas, Multi-Level w/4 Ft Stairs
  • Features Interior: Dining Area, Laundry Hook-ups, Sauna, Security Door(s)
  • Total Bedrooms: 6
  • Flooring: Carpet, Hardwood
  • Total Bathrooms: 4
  • Half Bathrooms: 1
  • Full Bathrooms: 3
  • Basement Description: Crawl Space
  • Room 1: Kitchen, 23'x15', On Level: 1
  • Room 2: Dining Room, 23'x15', On Level: 1
  • Room 3: Living Room, 16'x31', On Level: 1
  • Room 4: Family Room, 15'x31', On Level: 2
  • Room 5: 2, 14'x11'
  • Room 6: Utility Room, On Level: 2
  • Room 7: Primary Bedroom, 15'x23', On Level: 1
  • Room 8: Bedroom, 10'x15', On Level: 2
  • Room 9: Bedroom, 15'x11', On Level: 2
  • Room 10: 2, 15'x11'
  • Room 11: Bedroom, 14'x11', On Level: 2
  • Room 12: Foyer
  • Room 13: Other, 10'x15', On Level: 2
  • Room 16: Bath - Full, On Level: 1
  • Room 17: Bath - Full, On Level: 2
  • Room 18: Bath - Full, On Level: 2
  • Room 19: Bath - 1/2, On Level: 1
  • Sq Ft - Apx Finished AG: 3942
  • Sq Ft - Apx Total Finished: 3942

Exterior Features

  • Driveway: Crushed Stone
  • Foundation: Post/Piers
  • Road Frontage: Yes
  • Roads: Paved, Public
  • Roof: Shingle - Asphalt
  • Features Exterior: Boat Slip/Dock, Docks, Balcony, Deck, Garden Space, Porch - Covered
  • Water Body Access: Yes
  • Water Body Name: Lake Sunapee
  • Water Body Type: Lake
  • Water Frontage Length: 271
  • Water Access Details: Dock Access
  • Water Body Access: Owned
  • Waterfront: Yes
  • Construction Type: Wood Frame, Shingle Siding, Wood Exterior

Utilities

  • Electric: 200 Amp, Circuit Breaker(s)
  • Sewer: Public
  • Heating Fuel: Electric, Gas - LP/Bottle
  • Heating: Baseboard
  • Utilities: Cable
  • Water Source: Public

Schools

  • High School: Sunapee Sr. High School

Lot Info

  • Map: 128
  • Lot: 29
  • Lot Sq Ft: 54450
  • Lot Acres: 1.25
  • Surveyed: Yes
  • Zoning: Residential
  • Deed Book: 1794
  • Deed Page: 285
  • Deed Recorded Type: Warranty

Tax Info

  • Tax Rate: 14.14
  • Tax Gross Amount: 18072
  • Tax Year: 2011

MLS Schools

  • School District: Sunapee

Ownership History

We collect this data history from publicly available records. To have your information removed, we recommend requesting removal directly through your county’s website.

Date Name Owned For Owner Type

Purchase Details

Closed on
Mar 11, 2014
Sold by
Bought by
Current Estimated Value
$3,369,643

Purchase Details

Closed on
Sep 8, 1994
Bought by
Source: Public Records
Create a Home Valuation Report for This Property
The Home Valuation Report is an in-depth analysis detailing your home's value as well as a comparison with similar homes in the area

Home Values in the Area

Source: Public Records

Average Home Value in this Area


Source: Public Records

Purchase History

We collect this data history from publicly available records. To have your information removed, we recommend requesting removal directly through your county’s website.

Date Buyer Sale Price Title Company
-- --
-- --
Source: Public Records

Property History

We collect this data history from publicly available records. To have your information removed, we recommend requesting removal directly through your county’s website.

Date Event Price List to Sale Price per Sq Ft
08/08/2014 08/08/14 Sold $1,390,000 -24.3% $353 / Sq Ft
08/08/2014 08/08/14 Pending -- -- --
05/05/2012 05/05/12 For Sale $1,835,000 -- $465 / Sq Ft
Source: PrimeMLS

Tax History

We collect this data history from publicly available records. To have your information removed, we recommend requesting removal directly through your county’s website.

Year Tax Paid Tax Assessment Tax Assessment Total Assessment is a certain percentage of the fair market value that is determined by local assessors to be the total taxable value of land and additions on the property. Land Improvement
2025 $36,920 $3,499,500 $2,976,800 $522,700
2024 $16,717 $1,670,000 $1,328,600 $341,400
2023 $33,875 $3,499,500 $2,976,800 $522,700
2022 $23,363 $1,670,000 $1,328,600 $341,400
2021 $22,762 $1,670,000 $1,328,600 $341,400
2020 $23,113 $1,670,000 $1,328,600 $341,400
2019 $22,594 $1,418,300 $1,141,000 $277,300
2018 $22,083 $1,418,300 $1,141,000 $277,300
2017 $21,799 $1,418,300 $1,141,000 $277,300
2016 $21,317 $1,418,300 $1,141,000 $277,300
2015 $19,393 $1,292,000 $1,129,200 $162,800
2014 $19,613 $1,292,000 $1,129,200 $162,800
2013 $18,686 $1,278,100 $1,129,200 $148,900
Source: Public Records

Agents Affiliated with this Home

  • Section Image
See All Agents

Map

Source: PrimeMLS

MLS Number: 4153794

PrimeMLS

APN: SUNA-000128-000029

Your Personal Tour Guide

Ask me questions while you tour the home.